Related Projects
No items found.




A unified federal accessibility standard could therefore accomplish two complementary objectives: provide residents with a more consistent and equitable level of accessibility regardless of the federal program supporting their housing, while creating the predictable design environment necessary for modular and other factory-built construction methods to achieve meaningful economies of scale.
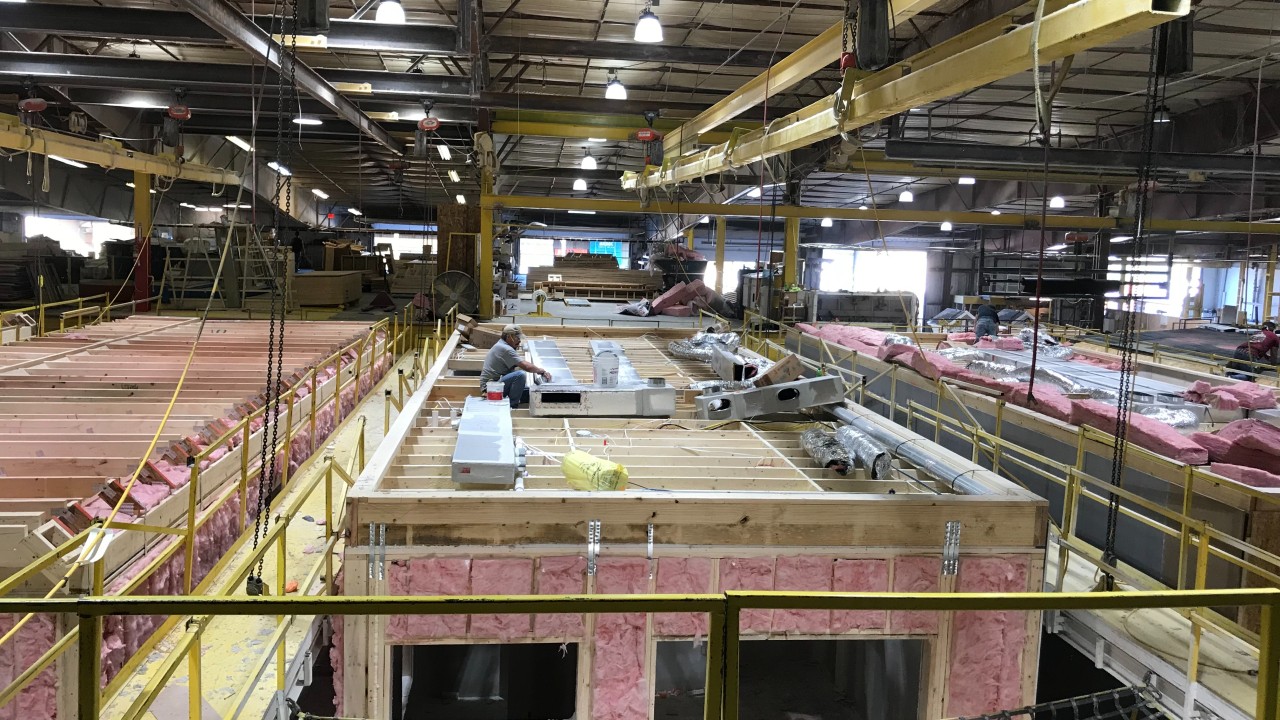
A visit to a modern factory that produces modular or panelized components for the housing industry is to experience a marvel of computer-controlled robots and a workforce trained to work with them to cut, connect, and assemble housing components for shipping and installation at the site. These factories are weather protected, clean, and offer many safety features for the workers over the average construction site. Overhead gantry cranes do all the heavy lifting while computer-guided lasers dance over the work making and checking measurements. The lasers also read QR or barcodes stamped or stapled on the materials to assure the raw components are placed correctly into the assembly gigs. A senior production manager sits in a glass enclosed booth overlooking the factory floor while monitoring the programs being run on the computers facilitating the work and watching the magic happen.
These factories started out serving the single-family for-sale housing market, but they have struggled to expand to serve the multi-family market. This paper includes a proposal for how to bring modular construction to the affordable multi-family housing industry by establishing one accessibility standard applying whenever housing receives specified federal housing assistance. Since modular construction depends on standardization to achieve economies of scale, standardizing accessibility requirements across federally assisted housing will simultaneously improve accessibility compliance and remove one of the regulatory barriers to broader adoption of modular construction for affordable housing.
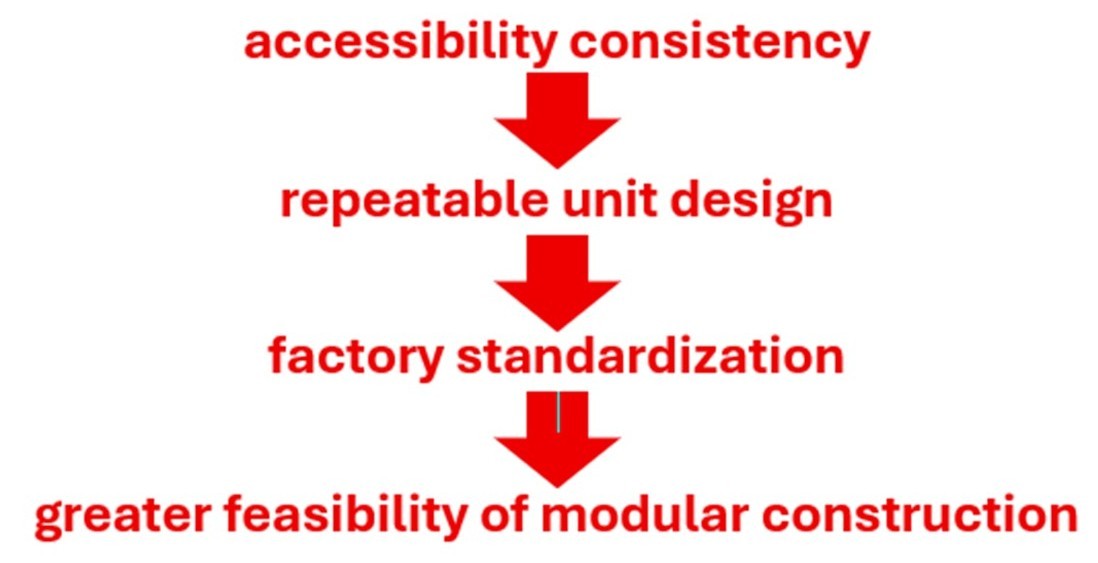
Modular construction offers potential advantages for affordable multifamily housing through factory production, repetitive assemblies, improved quality control, and reduced on-site construction time. However, these advantages depend heavily on standardization. Federally assisted affordable housing can be subject to multiple accessibility requirements depending on the source of funding, ownership, program, and jurisdiction, resulting in different unit types, dimensional requirements, features, and documentation. For modular construction, this complexity undermines one of its principal efficiencies by requiring manufacturers to produce multiple variations of otherwise similar dwelling units or dwelling unit components.
A single national accessibility standard for all federally funded or federally assisted housing could help resolve this conflict. Rather than designing separate modules around overlapping federal accessibility regimes, projects could employ a common baseline based on the most appropriate accessible and universally usable features of existing standards.
Such a standard would be particularly compatible with modular production. Manufacturers could develop a limited family of pre-engineered accessible module types, repeat them across projects and jurisdictions, coordinate MEP systems and structural openings around consistent dimensional requirements, and incorporate accessibility into factory quality-control procedures rather than treating accessible units as project-specific modifications. The objective would not be to reduce accessibility requirements in the interest of modular efficiency. Instead, the opportunity is to raise and consolidate the baseline while making compliance more predictable, repeatable, and more affordable.
Building elements such as roof and floor trusses, and stairs have been componentized or “pre-manufactured” since the 1950’s. The home-component manufacturers currently supply these for all “conventional” single-family and multi-family housing projects. Factories making these components are very common, representing about 70% of the industry. NAHB Building Systems Councils treats modular and panelized construction as separate sectors from home-component manufacturers. Factories that make fully modular components represent only about 10% of the industry and factories that make panelized building elements represent about 20% of the industry.
1. Modular (“boxes”)
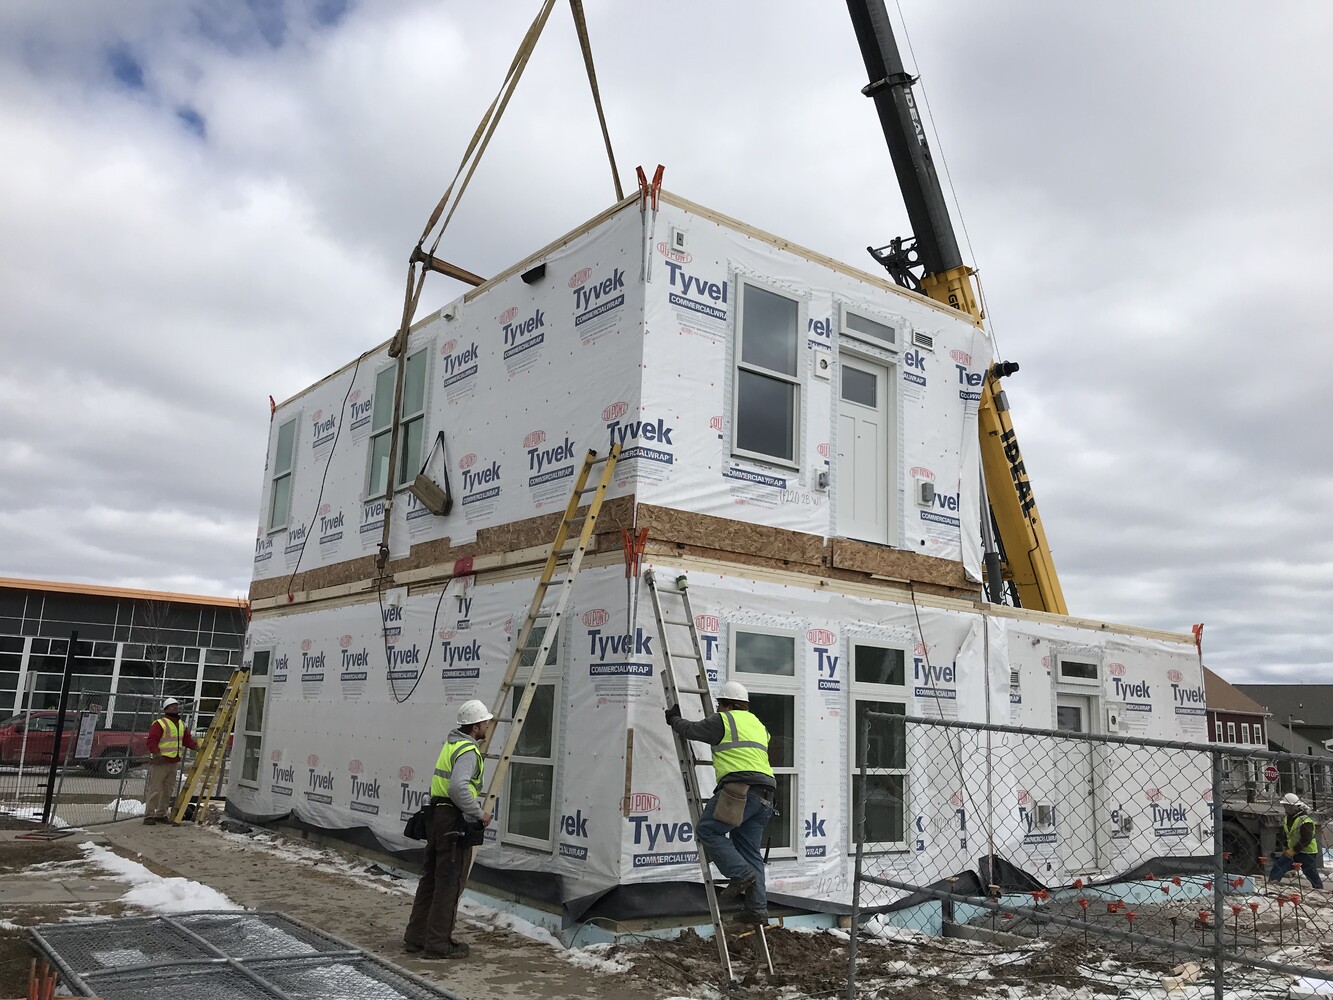
Under this method the building is designed as modular component boxes that are factory-built and transported to the site. A “box” may contain as much as half of an apartment. The boxes are structural, and can include interior and exterior finishes, mechanical, electrical and plumbing components, and even cabinets. At the site the modules are craned into place and connected at “marriage lines”. These modules provide the greatest potential reduction in on-site labor and schedule. But they also impose the greatest constraints from transportation dimensions, module geometry, craning, and site access.
2. Panelized Construction
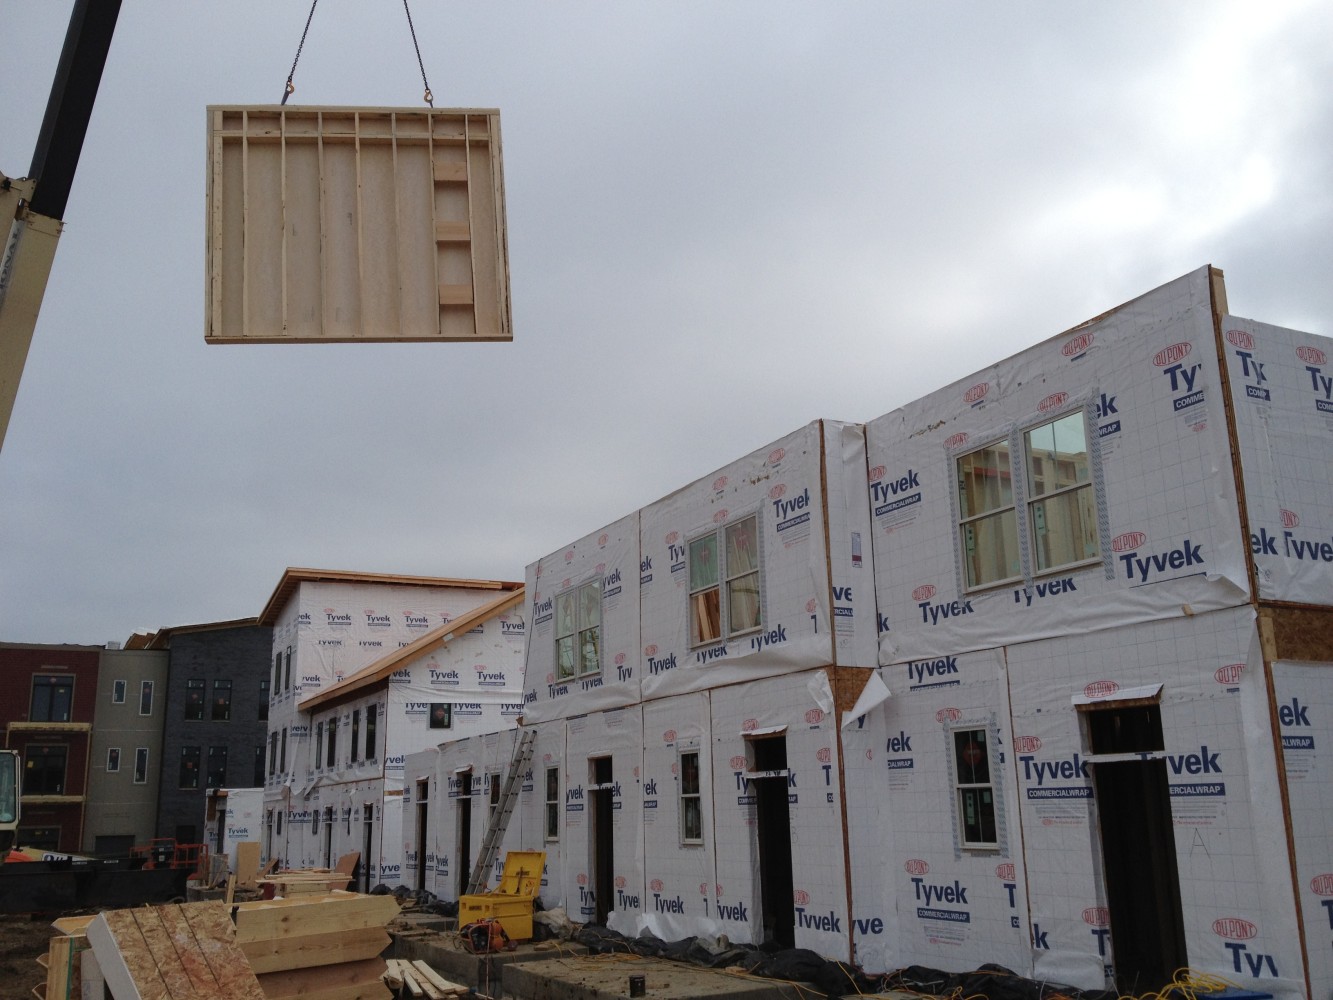
Rather than building and shipping three-dimensional boxes, the factory produces two-dimensional wall, floor and/or roof panels for assembly at site. The panels are wood or metal stud wall framing and may include exterior and/or interior finishes, windows, and insulation. This method retains architectural flexibility and makes transportation considerably easier, but requires more site labor.
3. Hybrid – Panelized Construction with Prefab Pods
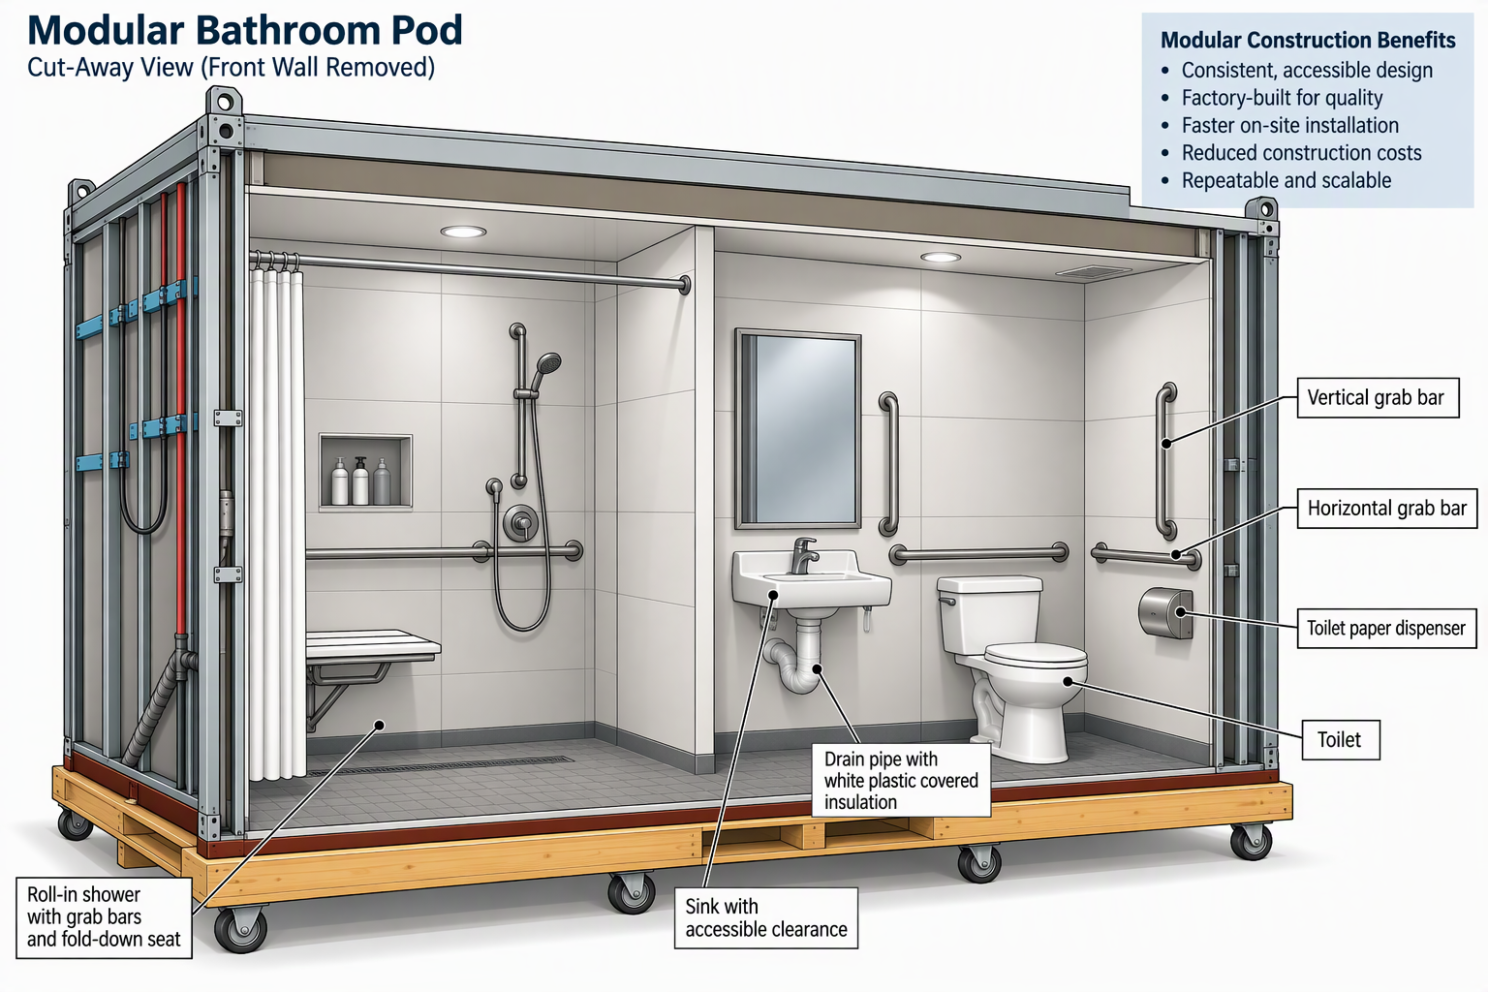
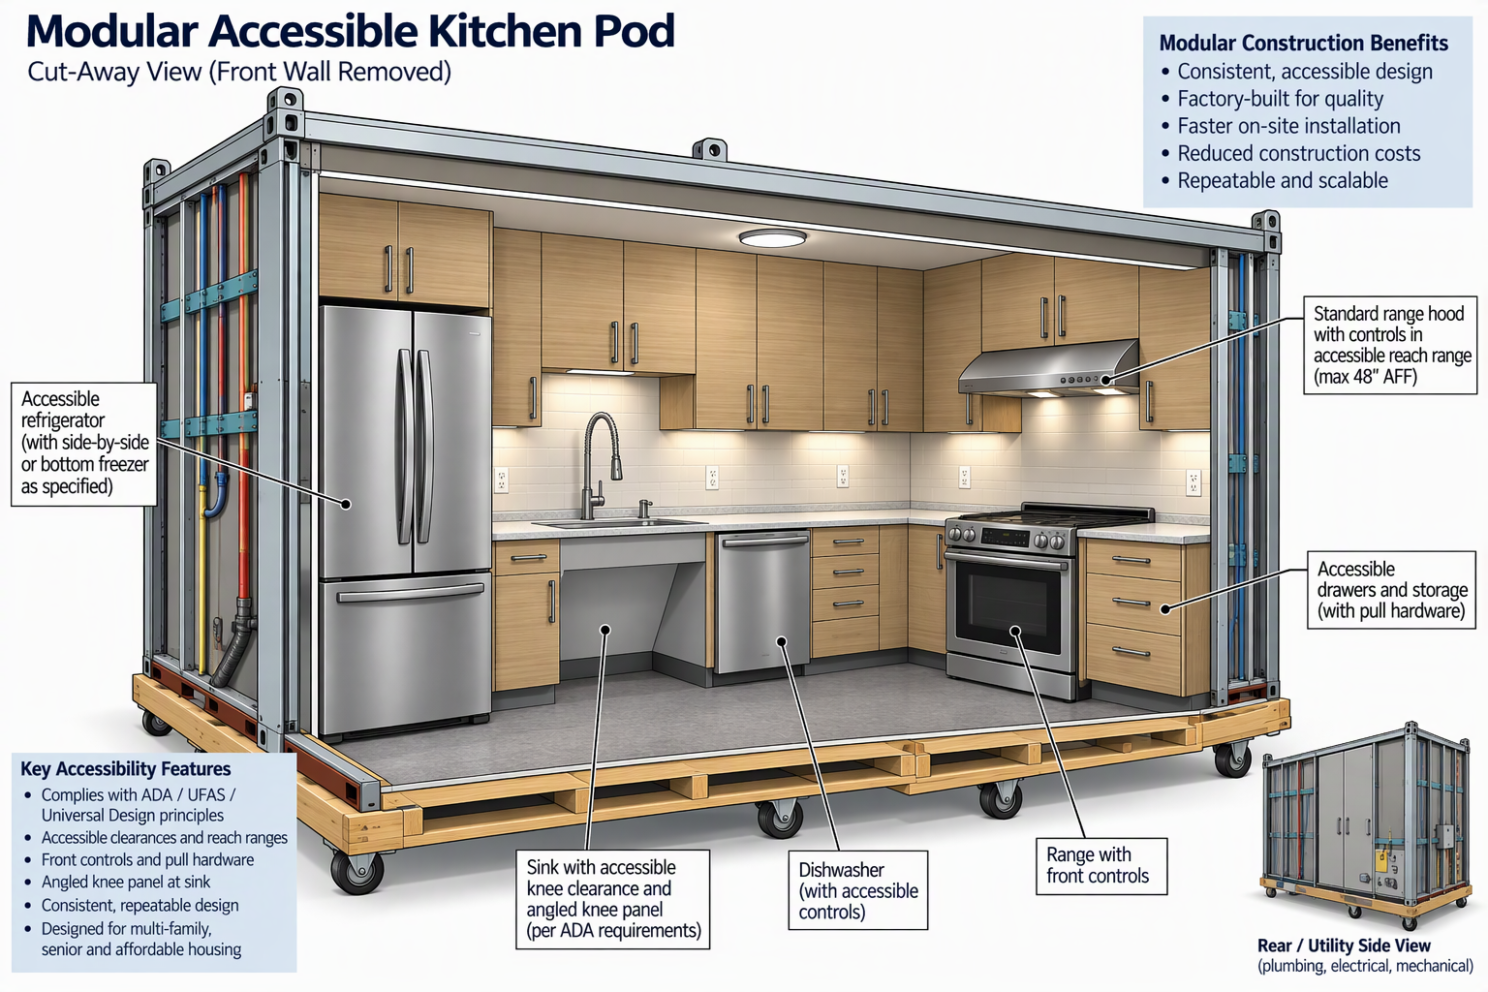
A hybrid version exists where the most repetitive and costly portions of a multi-family building are designed as modular component “pods” and the rest of the work is done with panelized construction. It is the best of the first two methods with the most flexibility for multi-family housing. Pods typically comprise bathroom and kitchen assemblies, designed and fabricated with plumbing and electrical systems installed. Bathroom and kitchen pods are smaller than full boxes, therefore they well fit within the manufacturer’s maximum box dimensions and correspondingly transportation to the site and placement is less of an issue.
In order to bring more modular construction to affordable multi-family housing, U.S. Department of Housing and Urban Development (HUD) selected the National Institute of Building Sciences (NIBS) for a new initiative to work with experts from government, industry, building science, engineering, finance, and code development to help HUD address the challenges of utilizing modular construction for affordable multi-family housing.
They have a lot to consider because the fundamental problem: full modular's theoretical advantages don't align particularly well with affordable multi-family housing's actual requirements. The factory wants repetition, standardization, volume, early decisions and continuous production. Affordable housing tends to bring complicated sites, customized funding requirements, accessibility and enhanced sustainability requirements, multiple approvals, and uncertain schedules. The Urban Institute that concluded that volumetric modular has repeatedly struggled to turn its potential productivity advantages into sustainable economics for affordable multi-family housing because every building remains tied to a particular site, regulatory environment, financing structure and customer requirements.
There are three categories for NIBS to consider, technology, transportation, and governance. Governance is a broad category that includes codes, financing rules, regulatory requirements, permitting, and approvals. Below is a review of each category and why the NIBS Team should concentrate on governance.
Technology
Factory built housing components have a lot of issues to overcome to meet the goals of the HUD Industry Initiative. Modular doesn't automatically cost less. Affordable housing doesn't provide the continuous volume factories need. LIHTC schedules and factory schedules are fundamentally different. Modular requires decisions unusually early. Module geometry doesn’t fit well with unit size and accessibility requirements. Project locations, particularly urban sites, can neutralize modular's advantage. The architecture can become subordinate to the manufacturing system. However, given enough volume, factory-built housing components are only going to get better, faster, and ultimately become the standard for construction. To make this work better for affordable multi-family housing other conditions have to be addressed.
Transportation
The cost of transportation of materials affects all projects, whether conventionally built or utilizing factory-built components. Delivering modular products to the site increases transportation costs as materials have to be moved twice, first raw and then as finished products. Modular will always have to overcome the challenge of transportation, bridges aren’t going to be higher, lanes aren’t going to be wider, and gas and diesel are not going to be cheaper. As with technology, the cost of transportation will be offset in the future if the volume of factory-built components can offer other cost advantages.
Governance
Improving the technology and transportation of factory-built housing components is completely market driven. The NIBS Team should concentrate on the governance of affordable housing: construction codes, financing, and regulatory approval. It is the one category that is not market driven, but if changed, will directly improve the market conditions. The affordable housing community must find ways to streamline the governance conditions for the funding, design, approval, and construction of the homes. One major way to streamline the governance and make it increasingly possible that the factory-built housing component industry can contribute to the creation of more and better affordable housing is to establish one technical standard applying whenever housing receives specified federal housing assistance.
Once I was sitting in a train station with a developer client on our way to a permit review for his affordable housing project. This particular person was a second-generation builder-developer. While his father and uncles established a home building firm outside of a major metropolitan area, he was set on using his firm’s experience to expand and create affordable multi-family housing in the urban environment. As I struggled in my seat with the giant roll of drawings for the permit review he chuckled and said, “My first job working for my father and uncles was taking their crude sketches and house ideas to the local architect who would turn out a set of plans, about six pages each model, in a week. I ran copies the next morning and took them for permits – came home that afternoon. The following week we were building and six months later we were selling the homes.” He concluded, with a wry nod to my roll of drawings, “But with affordable housing, the sheer weight of the rules and regulations – it is a wonder that anything gets built”.
Currently affordable housing is governed by multiple national accessibility standards that are subject to local amendment, review, and approval. The national accessibility standards all scope and detail the requirements separately. For example, today an affordable housing project in Maryland includes various elements governed simultaneously by Fair Housing, UFAS, Section 504, ADA, ICC A117.1, visitability requirements, and Maryland-specific QAP requirements for a LIHTC funded project. Maryland layers UFAS, Section 504, 24 CFR Part 8, ADA and other requirements onto its development standards.
Congress should establish one technical standard applying whenever housing receives specified federal housing assistance. FAHAS would apply to housing created with any of the following:
Currently HUD offers a safe harbor in the use 2010 ADA Standards, subject to HUD-specified exceptions, as an alternative to UFAS for Section 504 compliance in qualifying new construction and alterations. However, funding type and housing finance agency layers other and sometimes conflicting requirements. This proposal would eliminate that technical fragmentation:
If federal housing resources touch the project, there is one national accessibility design standard.
State and local governments couldn't substitute a modified or conflicting standard. That would be the real payoff, instead of the developer, architect, and modular builder having to reconcile multiple accessibility standards, there would be one federal affordable-housing technical accessibility standard (FHA and local building-code requirements continuing to apply where legally independent). There is already policy advocacy moving in this general direction. The Kelsey, for example, has already advocated for federal LIHTC reforms aimed at increasing accessible housing and creating more uniform accessibility guidance.
The proposed FAHAS would include the following.
1. One technical dwelling-unit standard
Congress would direct HUD to establish one technical residential accessibility standard. Based on ICC A117.1, rather than invent another completely new accessibility code. Under this proposal architects, developers, contractors, housing officials, and housing component factories would have a single standard that applies across states and municipalities. This will directly benefit the modular housing industry, as a singular technical standard means factories in any location can compete anywhere and know that their products can compete and will comply.
2. Streamlined unit categories
a. Accessible units - a federally established minimum percentage of units providing for mobility accessibility.
b. Communication-accessible units – a federally established minimum percentage of units for residents with hearing and/or visual disabilities.
c. Universal-design/adaptable units - all remaining LIHTC units could meet a lighter national universal-design standard. That is potentially much more powerful than simply increasing the number of fully accessible units.
Some units are fully accessible; the rest are readily usable and adaptable. Fewer unit categories means fewer bathroom and kitchen types which means fewer and better pod designs.
3. One national review / certification process
The federal government could establish minimum qualifications for accessibility reviewers and consultants and prescribe standard certification documentation. Qualified inspectors can perform a review in any state or municipality regardless of where the project or the factory is located.
4. Construction Tolerances
Bathrooms and kitchens are the most heavily regulated residential spaces for accessibility. Some codes and jurisdictions don’t even allow the normal construction tolerances of ¼” for fixture placements or clearances. It is axiomatic that a disabled person doesn’t care if a toilet is ¼” too far from the adjacent wall if the accessible unit can’t be constructed, in part, because of the costs associated with building perfect bathrooms. Factory made housing components will lessen the need for construction tolerances, however, even the assembly line is not a guarantee of perfection. A range of reasonable or de minimis tolerances must be added to the accessibility standards.
For affordable multi-family housing regulatory accessibility standardization will enable technology for industrialized construction. Modular construction becomes more practical when funding requirements, building standards, and unit-design criteria reinforce rather than undermine repetition. A unified federal accessibility standard could therefore accomplish two complementary objectives: provide residents with a more consistent and equitable level of accessibility regardless of the federal program supporting their housing, while creating the predictable design environment necessary for modular and other factory-built construction methods to achieve meaningful economies of scale.


