Related Projects
No items found.


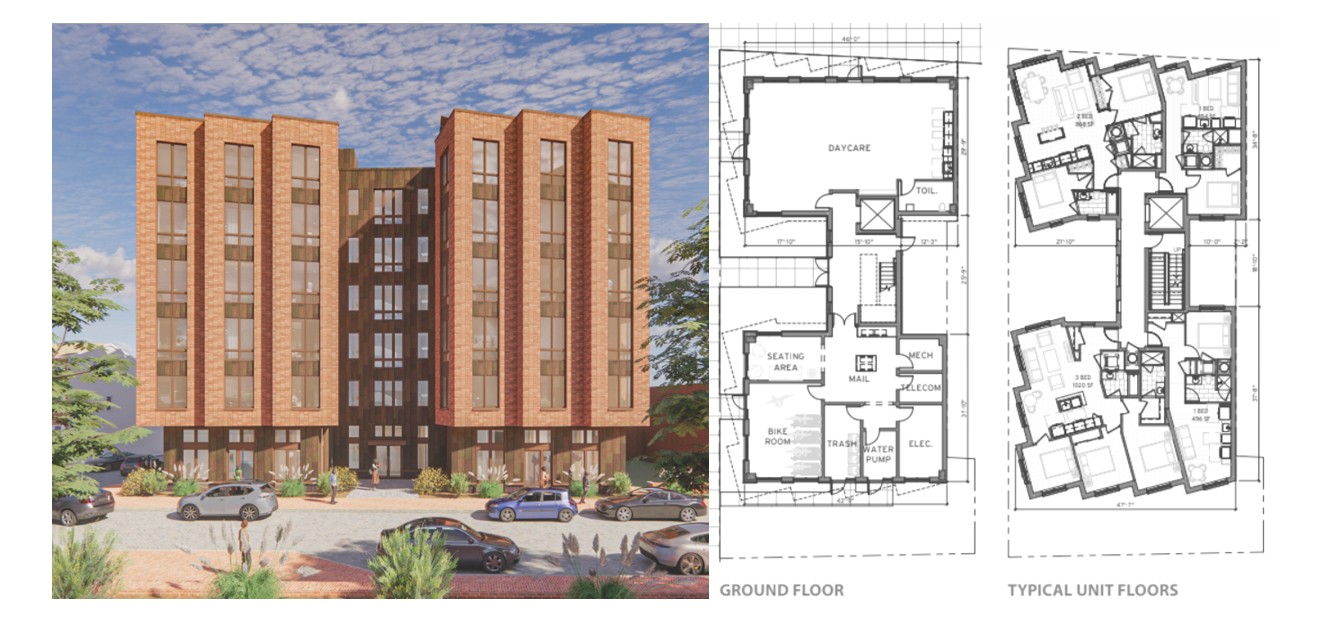


"If Missing Middle housing redefined how we think about small-scale infill, Smart Stair reform can do the same for mid-rise living. Reform is more than a technical fix—it is a way to build better neighborhoods. "
One of the things that first drew me to Torti Gallas was a stat on the website that read, “the firm has designed over 500,000 residential units throughout its history.” I knew TG+P had been around a while, but still, that number was staggering—over 7,000 units per year sustained for seventy years. The AIA estimates roughly 19,000 firms specialize in multifamily housing in the United States. Assuming even minimal production—just one one-hundredth of TG+P’s annual rate—the profession should be delivering over 1.3 million units per year. Yet, despite breaking a50-year high for new apartments, the US saw just 600,000 units delivered last year. At this pace, it will take more than a decade of record years to build our way out of the country’s roughly 4 million unit shortage. Myriad reasons help explain the shortcomings of production, but it is clear that new solutions are needed to close the gap.
At the same time that we focus on quantity, we cannot sacrifice the quality of new units nor the environment in which they are delivered. The financial, social, and climate hardships of suburban sprawl are increasingly prevalent, making the need for livable, complete communities a necessity. While some housing stock can be supplied in new development, many people will continue to flock to well-established urban areas, be it for economic opportunities, cultural ties, or something else. These areas are often historic and already built-out, leaving only small or irregularly shaped parcels, which frequently present insurmountable challenges for typical multifamily development. Still, the need for creative, dignified solutions to our housing needs persists. Enter the single-stair apartment building.
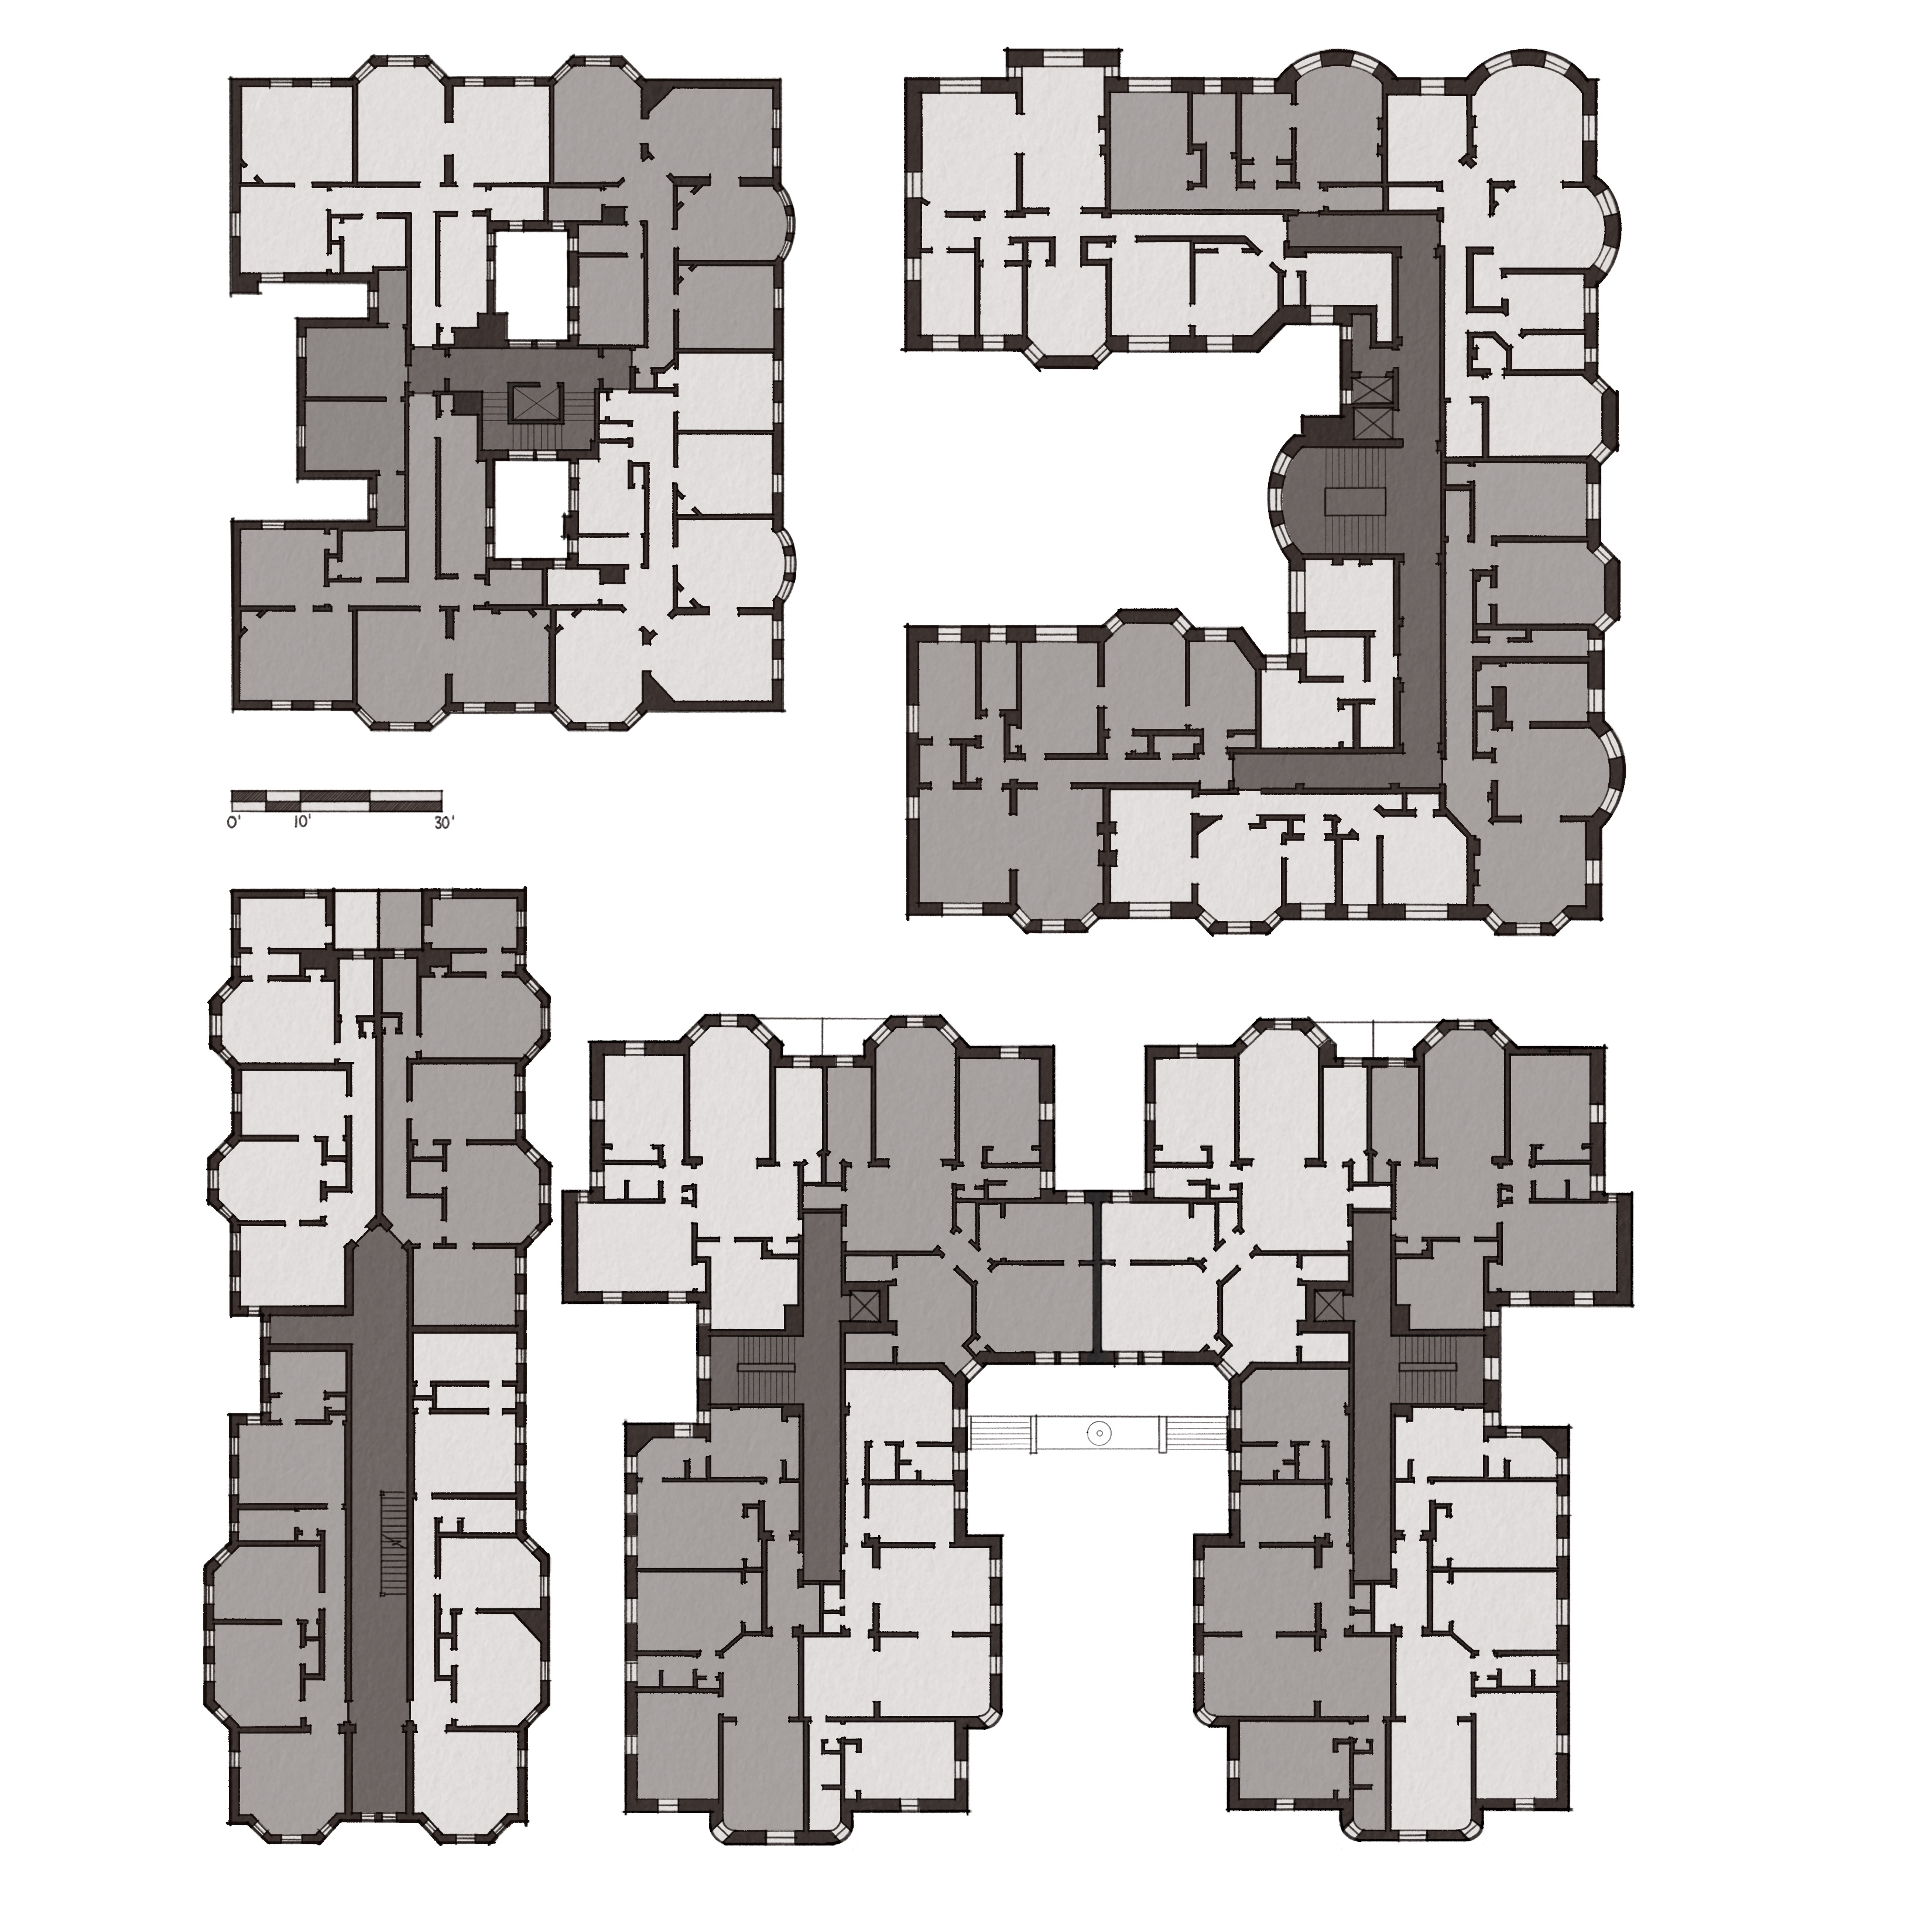
A single-stair building ,or point-access block, has one primary means of egress serving a small number of units per floor, often accompanied by an elevator. Single-stair buildings were once the norm for urban multifamily buildings in the United States. They came in two main plan types: a narrow, linear plan with longer hallways or a wider, centralized plan with a shared landing. The reduced circulation space created more compact footprints, often allowing multi-aspect units with better daylighting and passive ventilation than their single-aspect counterparts. Single-stair buildings typically had a handful of units per floor, and residents shared a common landing or short corridor, fostering community without sacrificing privacy.
Historic examples are prevalent in urban areas around the country. Washington, DC offers compelling precedent: The Gladstone and Hawarden Apartments (1901) provide twenty corner-units across five floors each; the Balfour (1900) wraps fifty-three apartments around a six-story daylit core; The Mendota (1901) rises seven stories with six units per floor; and California House (1905) provides an elegant example of two combined seven-story towers. Over 100 years later, these buildings are amongst the most sought-after properties in DC and prove that residents still embrace the single-stair form for its livability and efficiency.
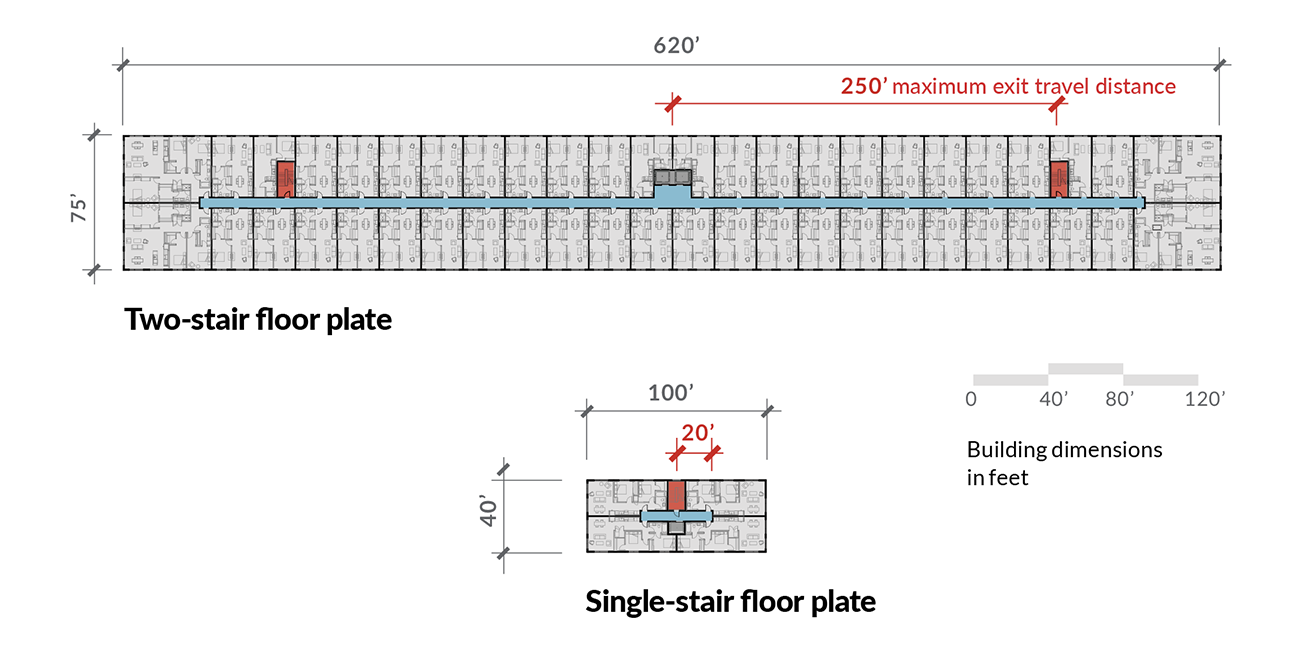
While single-stair buildings have continued to be a standard housing form around the world, they are much rarer in the US today due to building code reforms that now restrict their height to just four stories in most jurisdictions. This has limited their applicability in urban areas that call for higher levels of density, paving the way for the ubiquitous dual-stair, 200’ double-loaded corridor, and consequently altering the foundational patterns of our urban fabric and residential life.
Smart Stair reform is about more than adding units; it restores building forms that integrate gracefully into existing neighborhoods while also making more projects feasible. Single-stair buildings work well on compact parcels, respect fine-grained patterns, and introduce diverse types—from rowhouse-style walk-ups to multi-tower courtyard buildings. Built examples show that units are far more likely to be multi-aspect, gaining light and air on multiple sides. This is a stark contrast to the deep, inward-facing units common in double-loaded corridor buildings today. Residential infill becomes an upgrade to existing neighborhoods, not an intrusion.
At the same time, the economics are compelling. Removing the second stair and long corridors can reclaim 6 to 13 percent of floor area, reducing structural complexity and mechanical costs. This efficiency makes modestly sized sites viable and opens the market to small-scale developers, broadening participation and aligning with incremental growth principles. In a region like the DMV where redevelopment often happens on leftover parcels or requires complex land accumulation processes, this efficiency could unlock projects that would otherwise be infeasible. In other words, Smart Stair reform offers both livability and affordability—two goals often seen in tension but here advanced together.
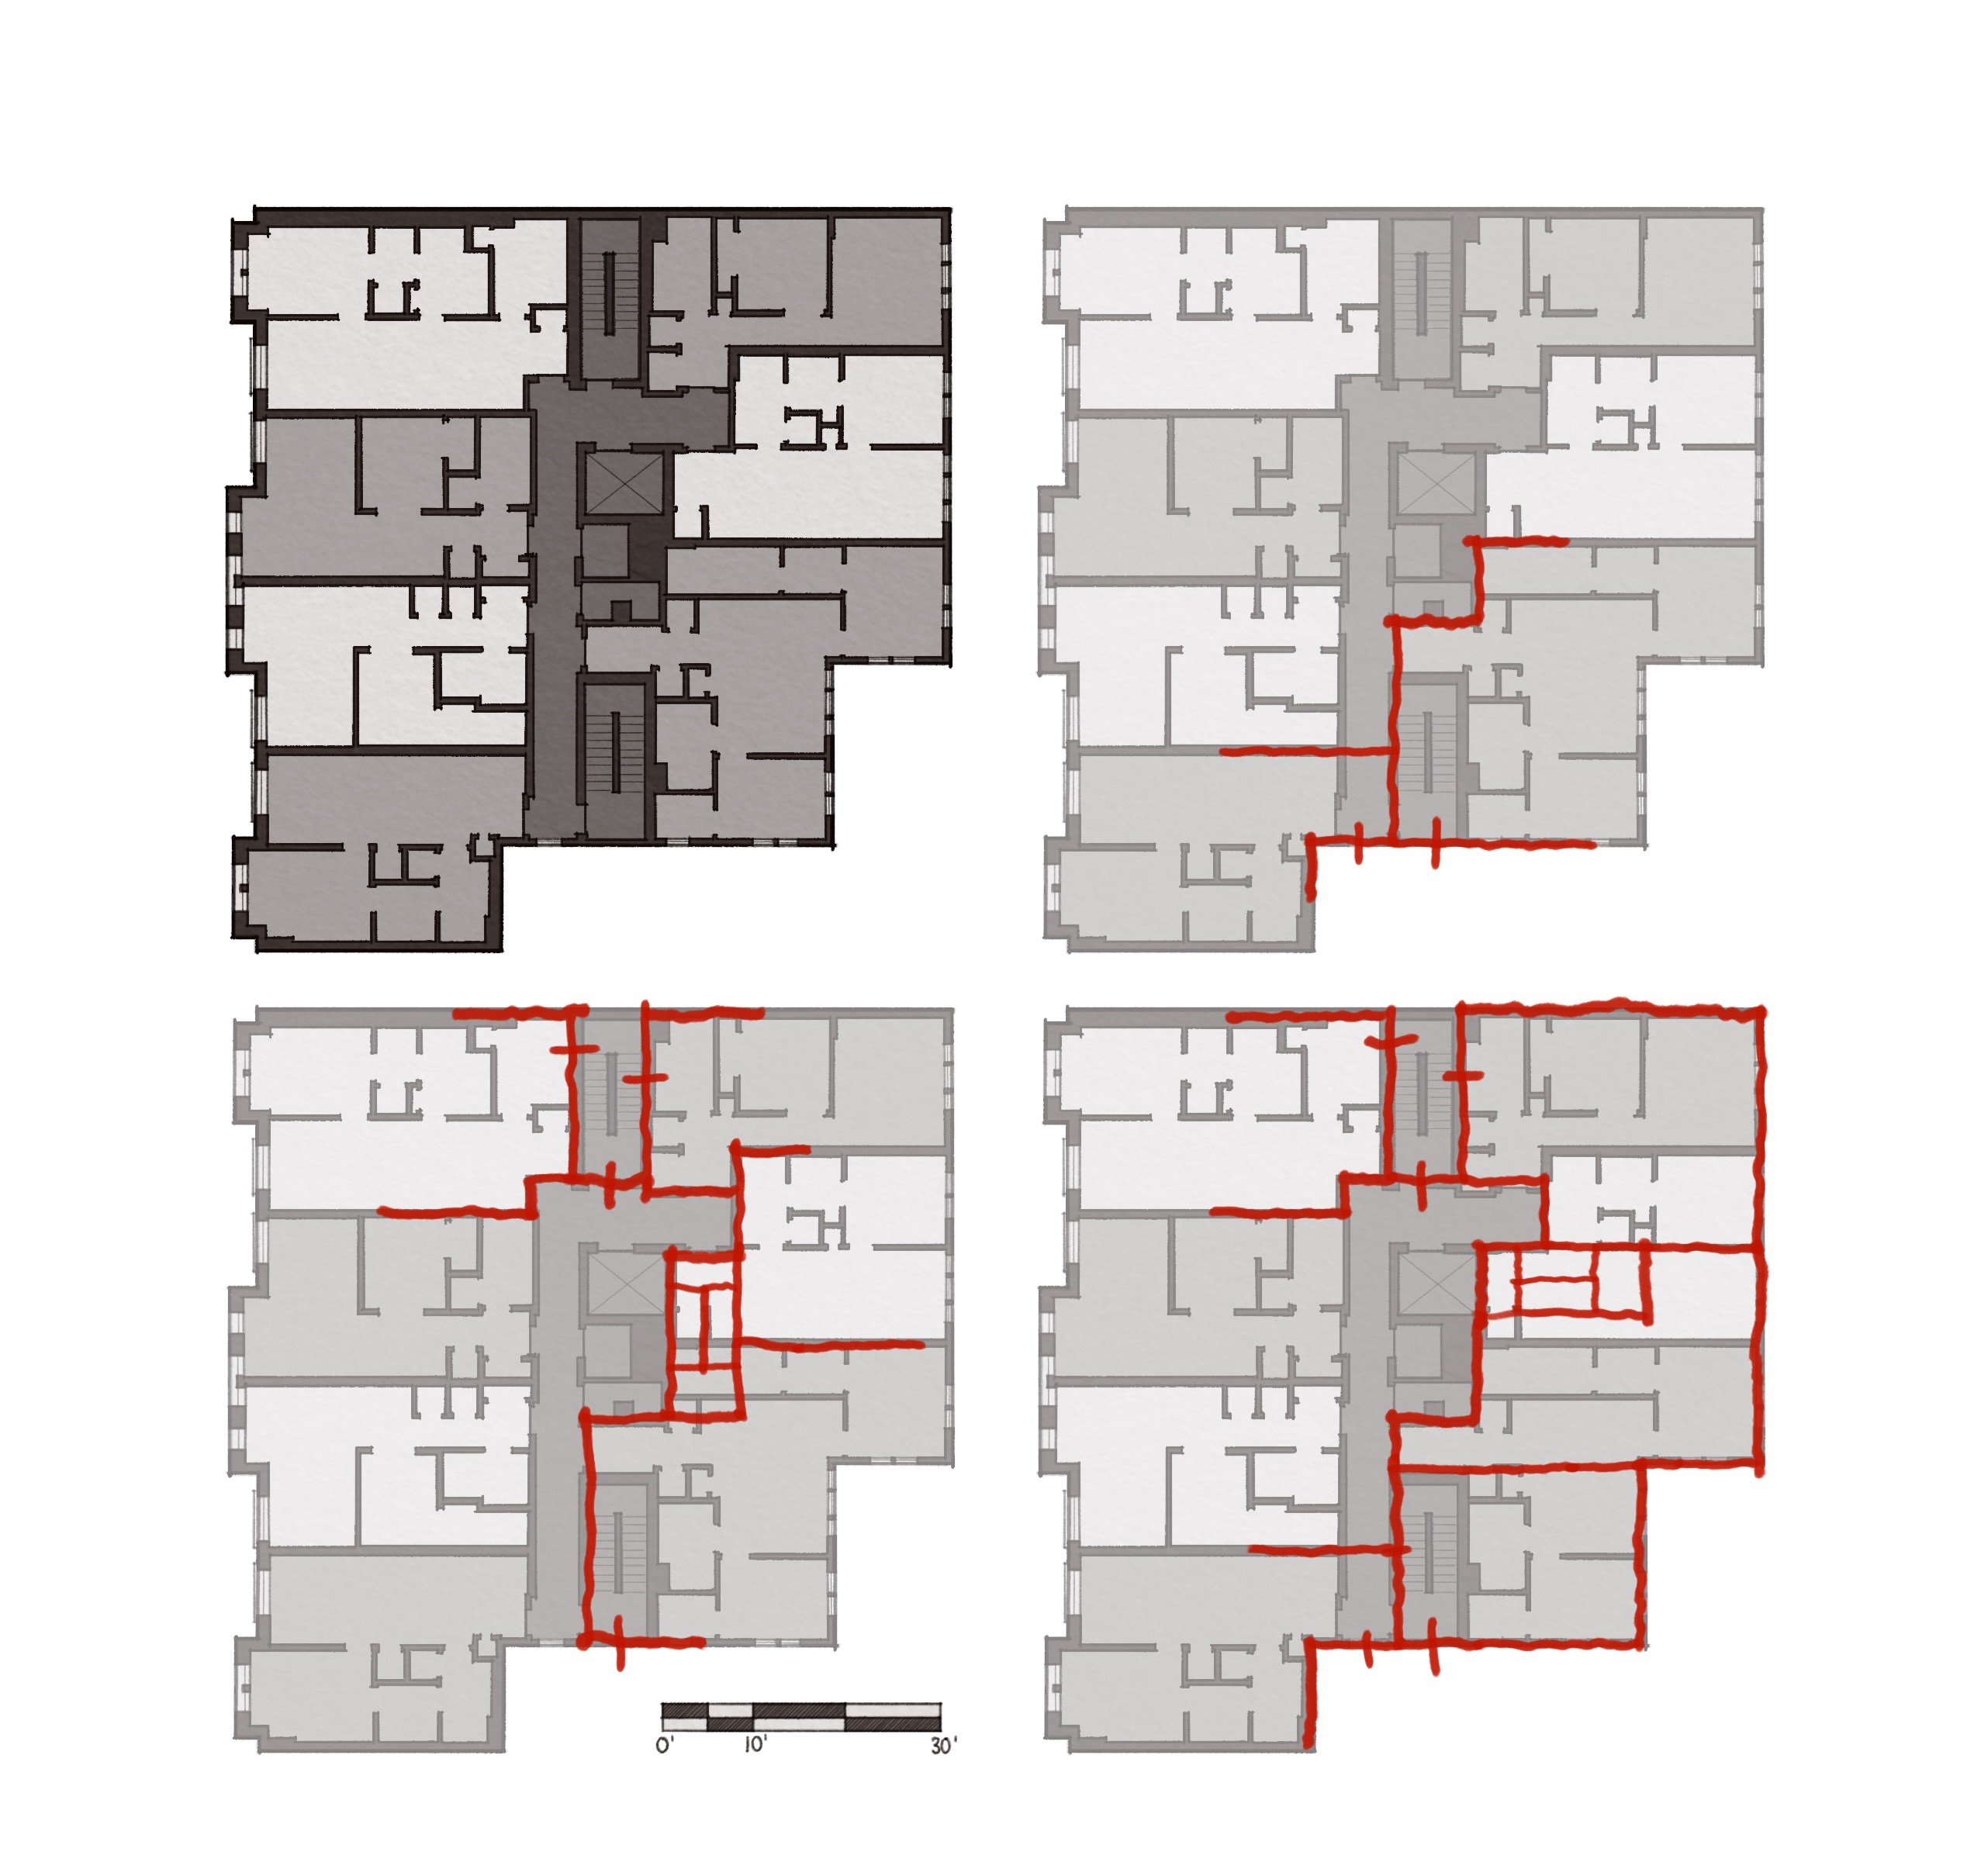
It is not hard to imagine the impacts of Smart Stair reform on my own projects at TG+P, like The Calloway, a six-story apartment building in the heart of the U Street Historic District. The site was a former surface lot, roughly 80’ by 90’ and surrounded by two- and three-story row homes from the early 1900s, presenting the perfect scenario for single-stair infill, had it been legal. Instead, the standard double stair, double-loaded corridor was employed, occupying over ten percent of the typical floor plate. While the project ultimately delivered 39 units, removing the second stair would have redistributed space that could otherwise have accommodated larger or additional units, more daylight and air, or more efficient plans, all of which could have eased the design process, strengthened the project financing, and led to quicker approval processes from the project’sinception in 2019 to its completion in 2024.
Modern codes currently allow single-exit residential structures up to four stories when sprinklered and limited in travel distance under NFPA 101 and NFPA 5000. The 2027International Building Code is set to go further, proposing allowances for six-story single-stair buildings permitted under Group R occupancy. This update to the IBC will require full NFPA 13 sprinkler systems, a maximum of four units per floor per stair, and a maximum dead-end corridor length of 20 feet.
Seattle, New York City, and Hawaii amended their codes as early as the 1970s to allow single-stair residential buildings up to six stories (though single-stairs were never fully outlawed in New York City). Seattle has experienced some of the most prolific new construction of single-stairs, and list the following conditions in its amended Section 1006.3.3 Single Exits: a maximum of five residential or six mixed use stories, a maximum of four dwellings per stairway, one-hour rated construction, equipped with a sprinkler, a maximum 125-foot travel distance, units open to corridor, and a maximum of two instances per parcel. Other jurisdictions have recently embraced these reforms—since 2023, 16 cities and states have enacted or proposed single-stair legislation. Austin joined the movement this summer, adopting code reforms that permit six-story single-stair apartment buildings, provided they include sprinkler protection, smoke-pressurized stairwells, and unit limits per landing. These reforms reflect a growing national momentum toward multi-jurisdictional code innovation, positioning the DC region to align housing growth with livability and legacy.
In Washington, DC, reforming codes to reauthorize single-stair housing could unlock thousands of units on modest sites while preserving character. Local advocacy—specifically from Greater Greater Washington and Niskanen Center—has elevated single-stair reform into public discourse, especially as the city considers affordable housing options. In April, the One Front Door Act was filed and referred to committee by the DC City Council. The bill directs the Construction Codes Coordinating Board to promulgate amendments to permit a single entrance/egress stairway for multifamily residential buildings up to six stories during its next code cycle.
In Maryland, Montgomery County has already advanced Missing Middle Housing zoning changes and could layer Smart Stair reforms to allow compact apartment buildings near the Purple Line and Red Line stations. Prince George’s County, pursuing transit-oriented development around the Blue Line Corridor, could benefit from single-stair apartments that match neighborhood scale while boosting affordability. Baltimore recently hosted a Single-Stair Design Competition sponsored by CNU Mid-Atlantic, and the City Council introduced a bill mirroring Seattle’s code to allow six-story single-stair buildings with enhanced fire safety.
In Virginia, Bills HB 368/ SB 195 (2024) directed a stakeholder advisory group to assess permitting single-exit stairways in Group R-2 residential buildings up to six stories. This June, the Board of Housing and Community Development held a “Single Exit Stair Study Group” as part of the 2024 Code Development Cycle. More generally, Arlington County’s Expanded Housing Options ordinance has created new pathways for small-scale multifamily. Allowing single-stair apartments would complement that initiative, particularly along Columbia Pike and other mixed-use corridors. Fairfax County’s Embark Richmond Highway plan envisions walkable, mixed-use nodes that could welcome six-story point-access blocks. Alexandria, with its tradition of historic courtyard apartments, is well-positioned to reintroduce the typology under modern standards.
Smart Stair reform combines beauty, affordability, and safety. It revives proven traditions while addressing urgent housing needs. In DC, this could mean courtyard apartments woven into historic blocks. In Maryland, compact mid-rises along transit corridors. In Virginia, infill apartments scaled for walkable streets. These buildings reflect the principles Torti Gallas + Partners champions: contextual, human-scaled architecture and urbanism that enriches daily life. Single-stair buildings no longer need to be a standard of the past. Policymakers should modernize codes. Architects should advocate for livable typologies. Developers should embrace fine-grained density. If Missing Middle housing redefined how we think about small-scale infill, Smart Stair reform can do the same for mid-rise living. Reform is more than a technical fix—it is a way to build better neighborhoods.


