No items found.


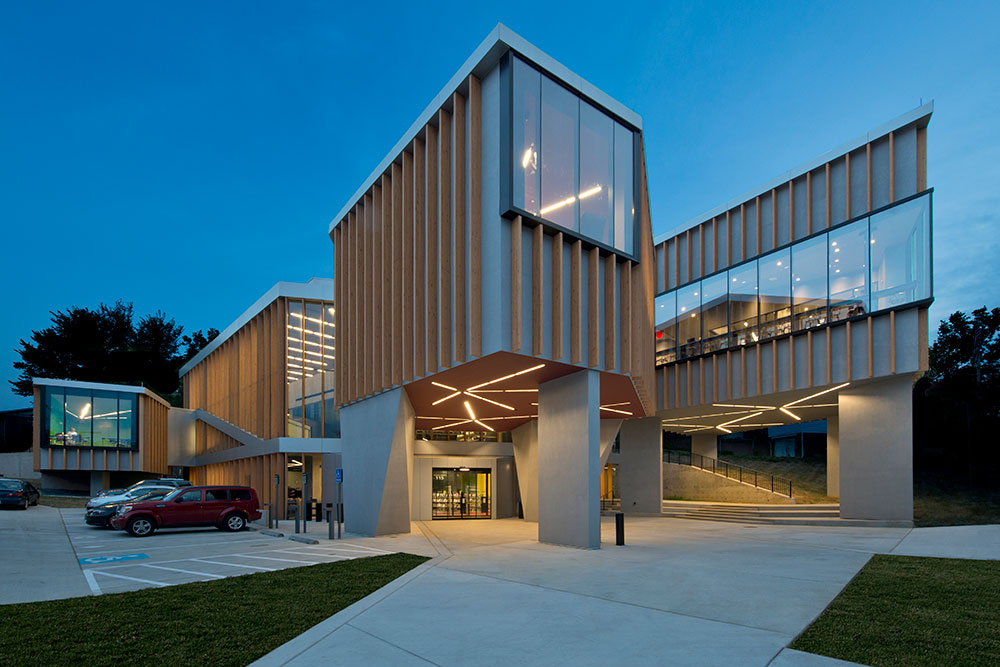
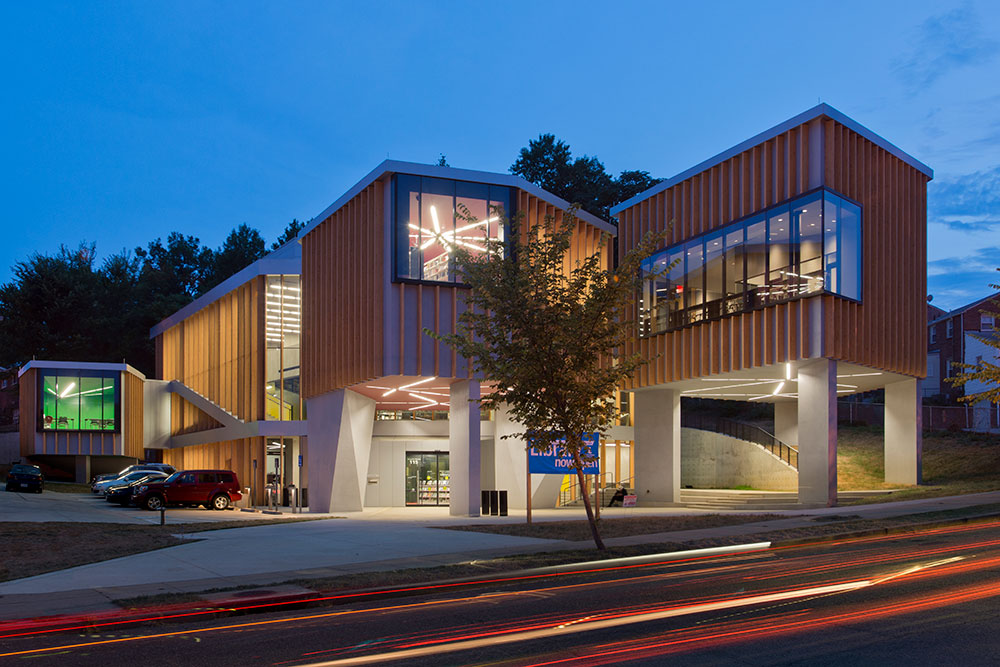
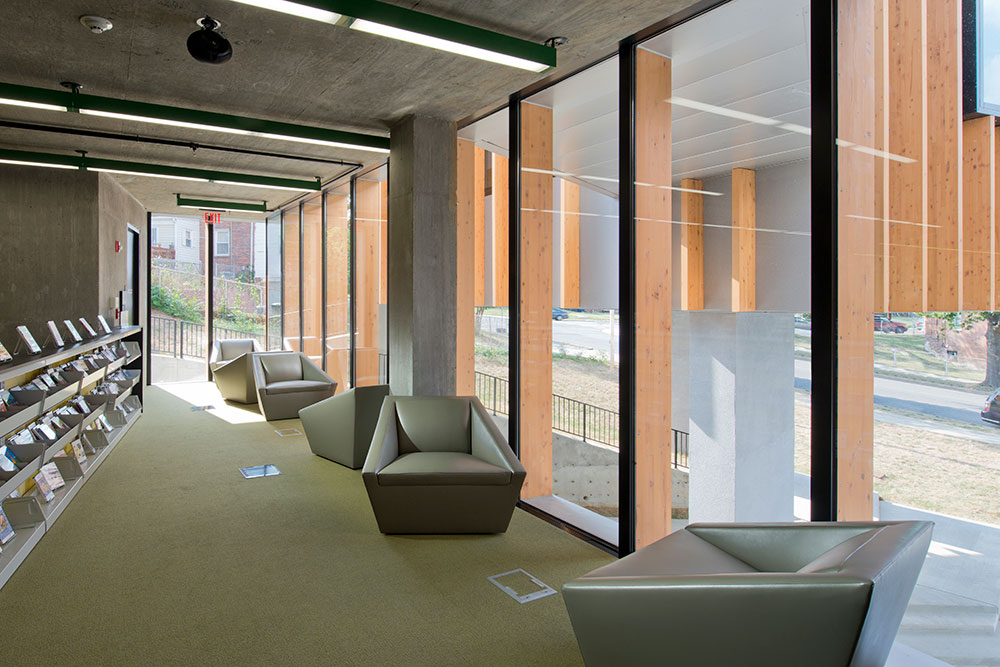
The team collaborated with international architect Adjaye Associates on a small, steep sloping site at the nexus of a residential and commercial neighborhood to create a new modern and dynamic three-story community library.
22,500 SF
LEED Silver
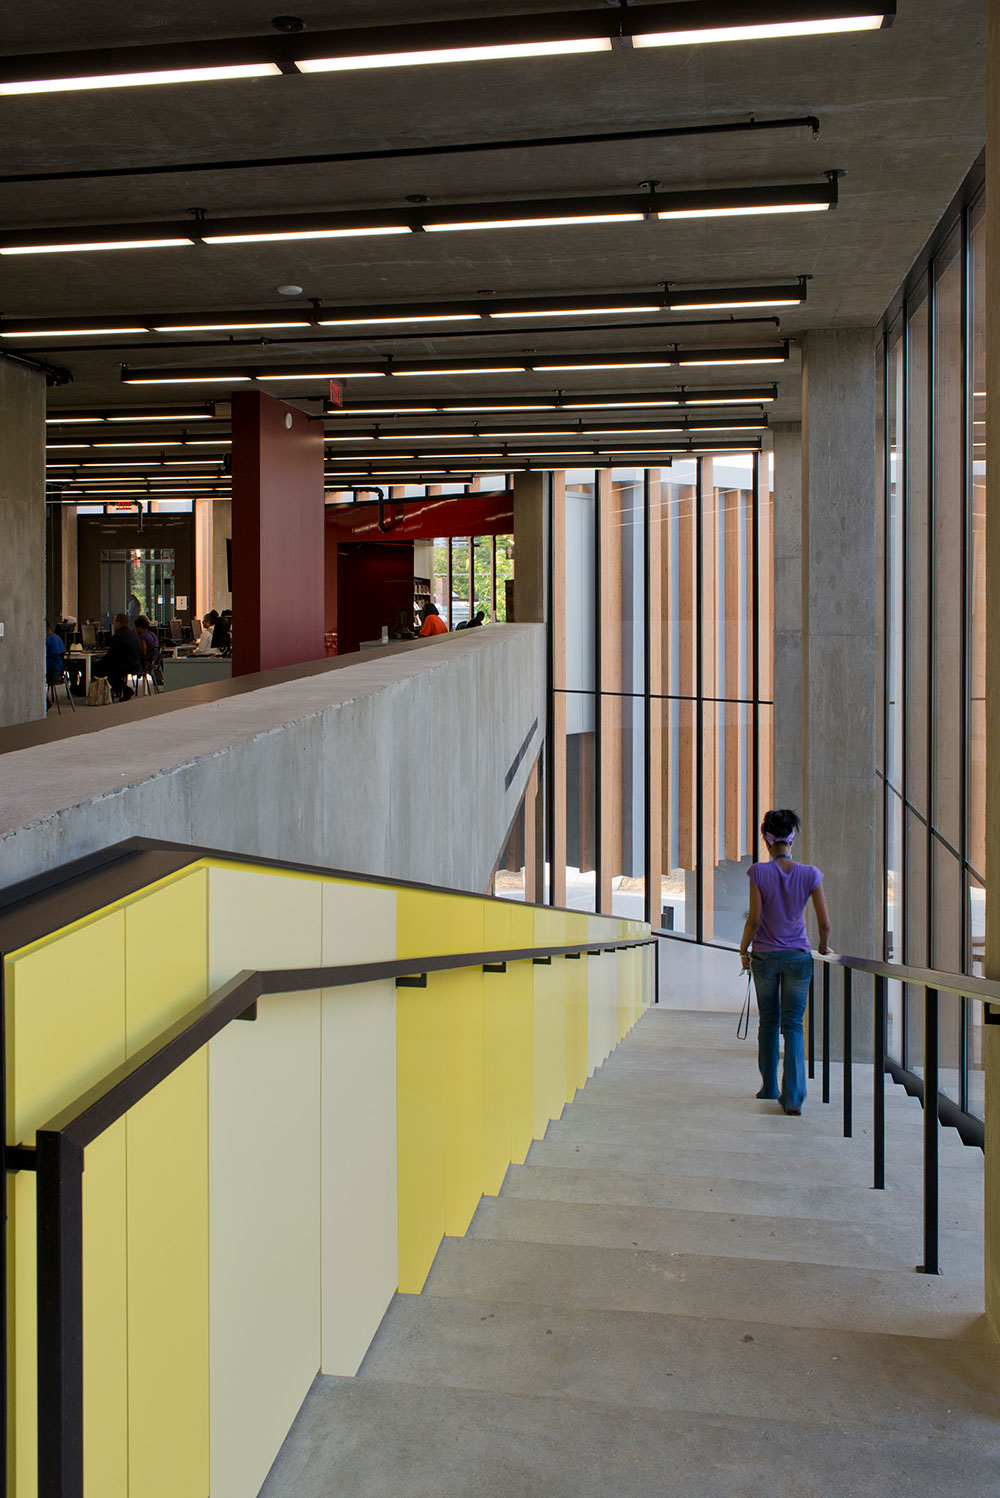
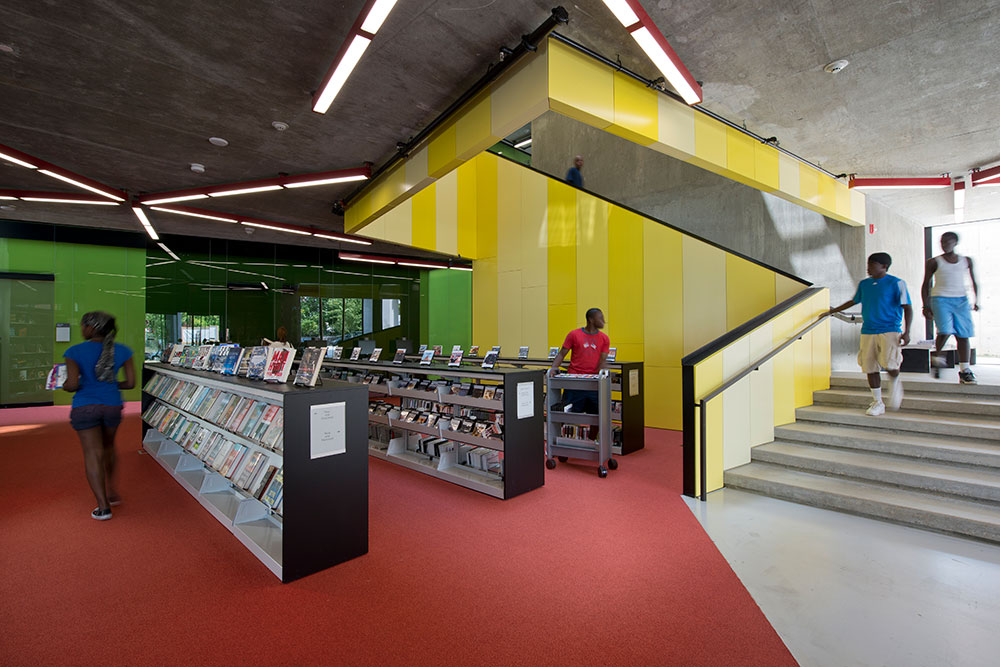
The concrete structure is enveloped by a timber curtain wall. The manipulation of views and natural day lighting defines the interior character of the spaces. Pavilions dedicated to activities for children, youth, and adults adjoin the main building in much the same way as porches and additions articulate the scale of the adjoining homes. The forward-looking design creates multiple indoor and outdoor gathering spaces to foster community.
Project completed by the Principals and staff of Wiencek + Associates prior to merging with TG+P.


Interested in joining us? Every member of the TG+P team plays a key part in creating a more sustainable world.

