No items found.


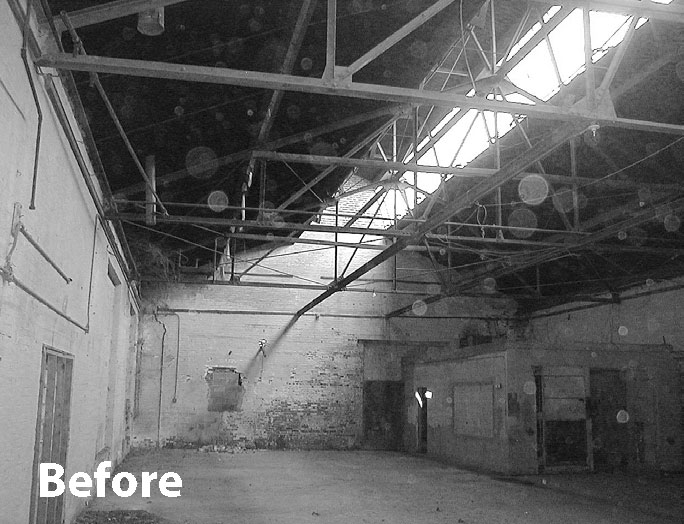
A dynamic interplay of patina and polish is achieved in this adaptive reuse of a historic agricultural cannery into an architect’s office.
27,000 SF
Adaptive reuse
LEED Silver
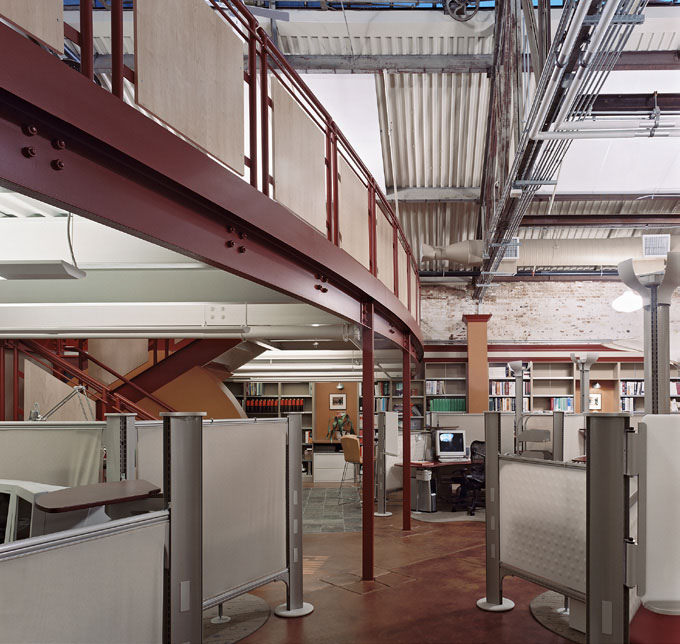
Smooth and rough, hard and soft textures balance each other in the sleek lobby and conference room. A glass reception desk cantilevers from a concrete monolith set in a sea of stone flooring that passes from the lobby under a curtain of glass panels into the conference room. The angled interplay of the lobby extends down a narrowing corridor to the main studio, where the new curved mezzanine is the focal point.
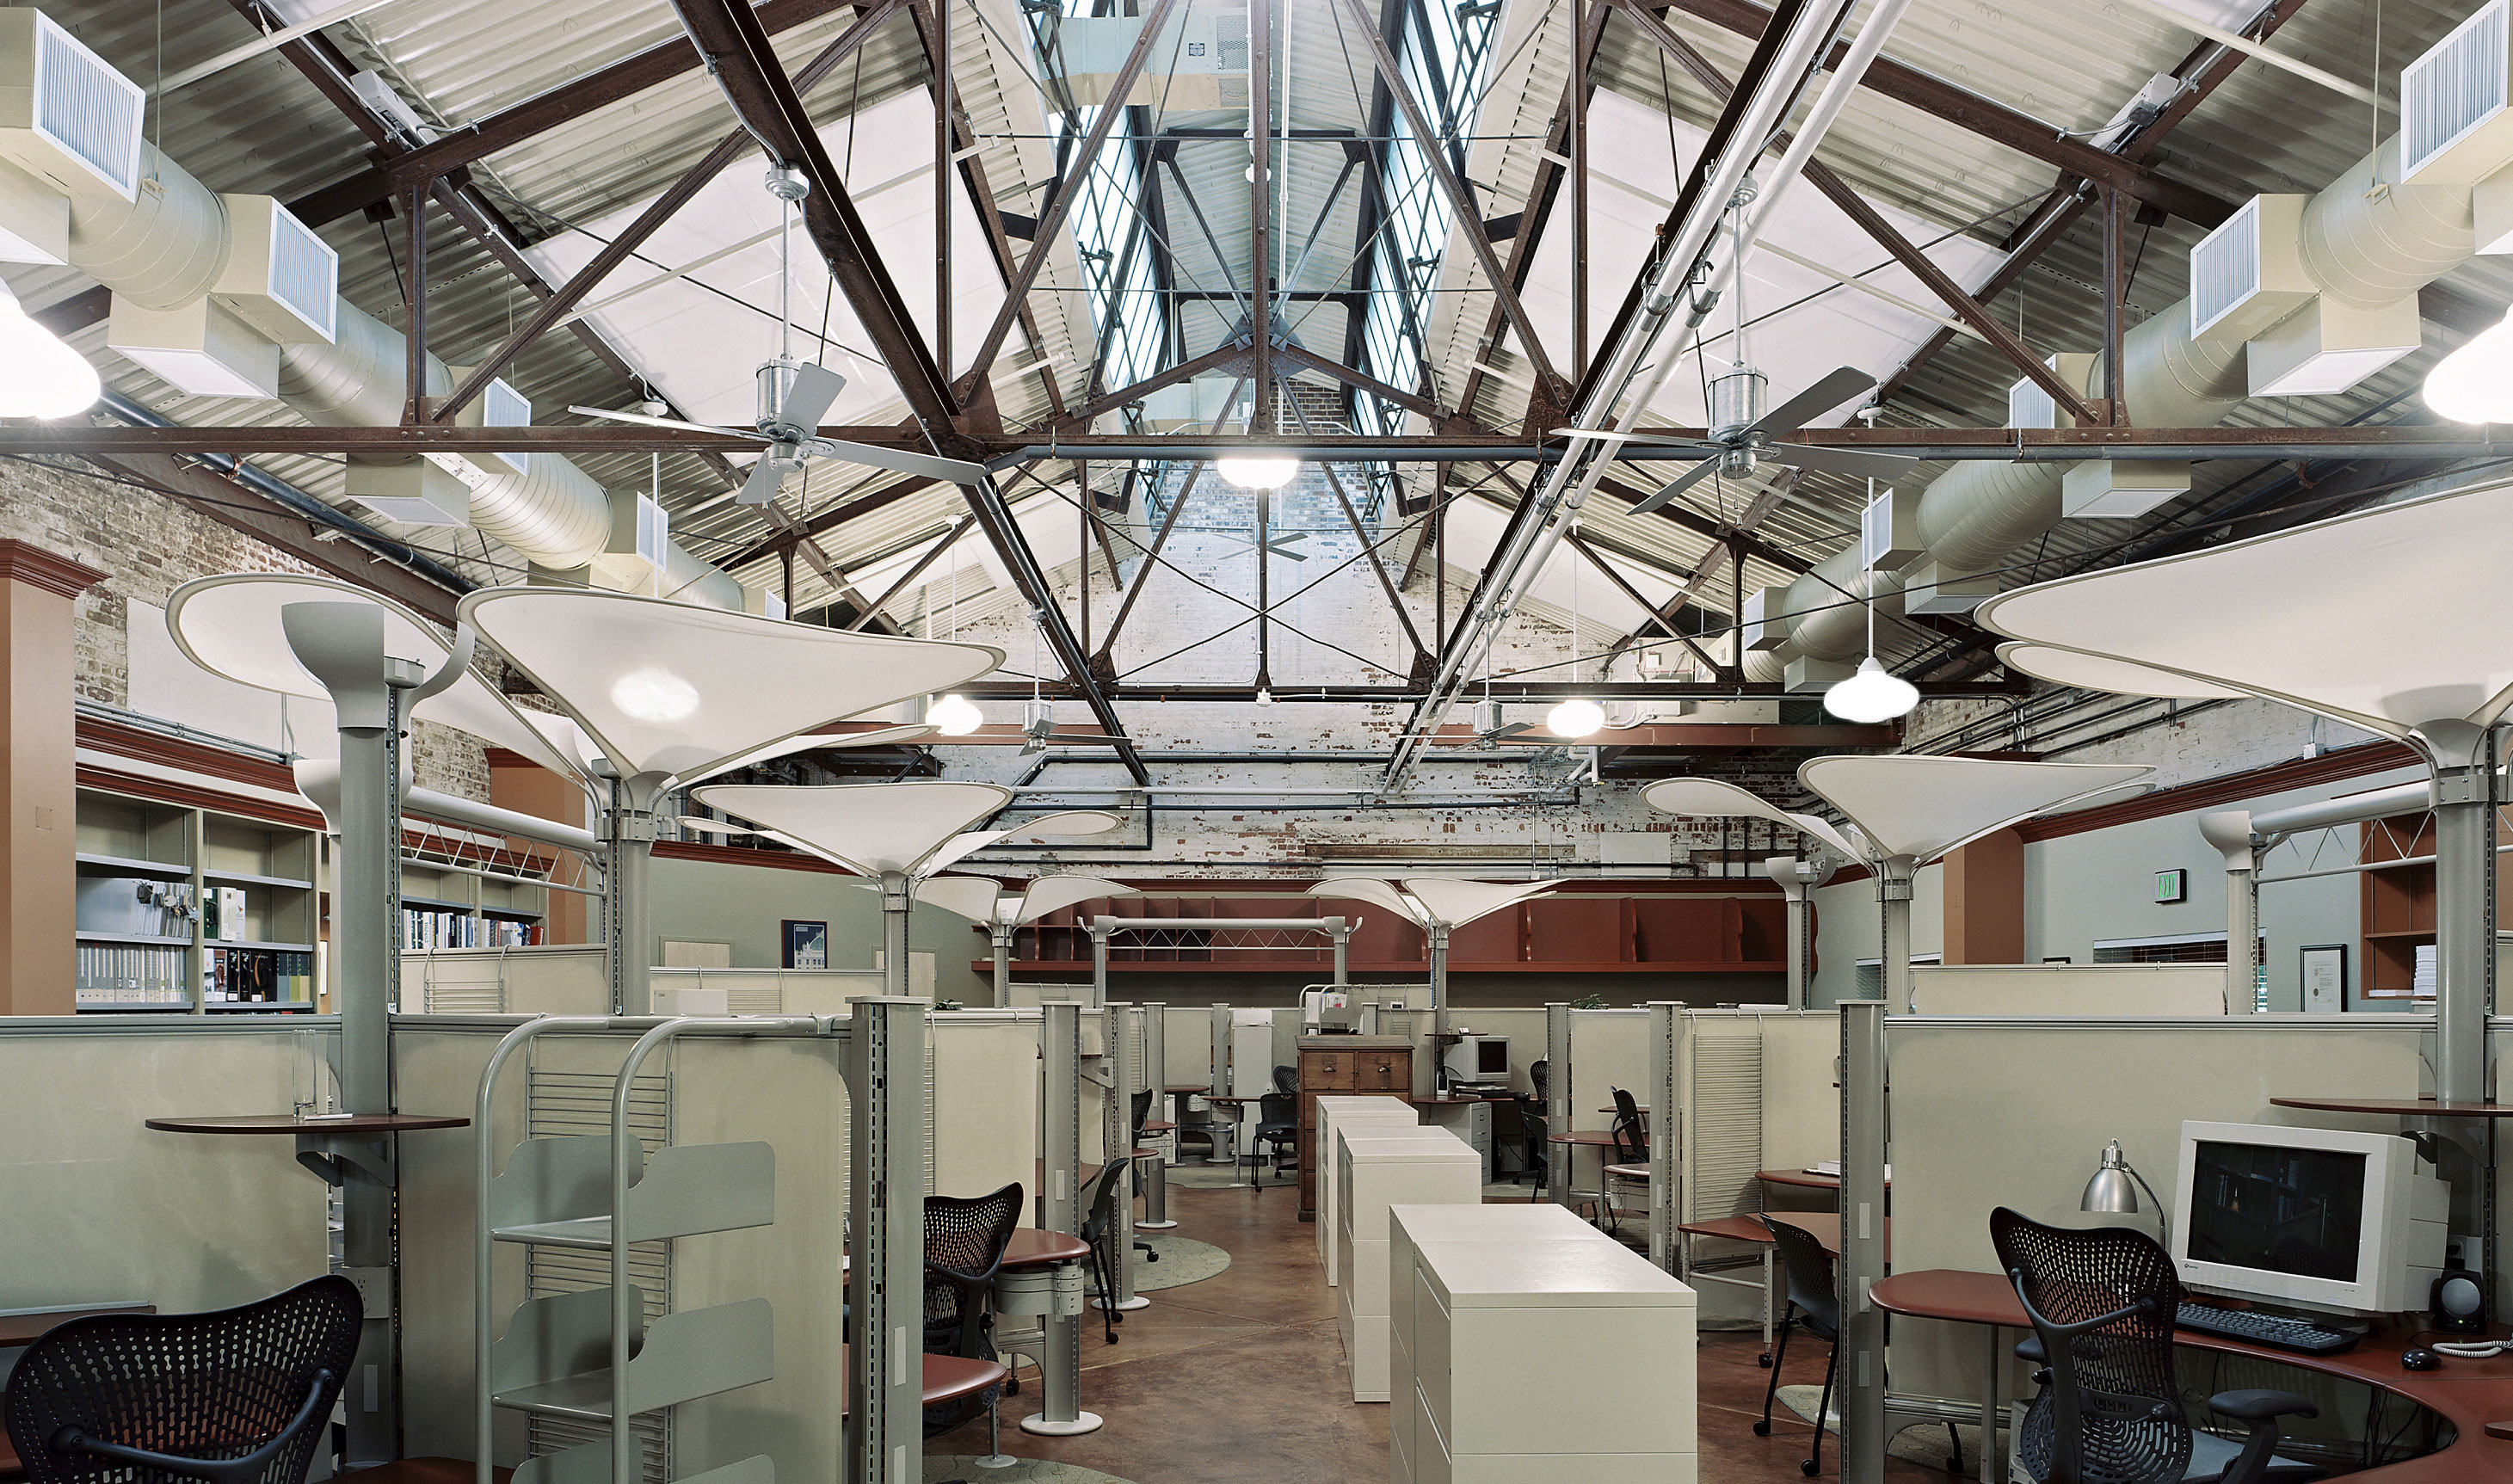
Overlooking the studio, the intimate space on top of the mezzanine serves as the principal’s office. In the main studio space, canopies create comfortable small-scale spaces, and the original exposed steel trusses and clerestory windows provide filtered daylight throughout.
Project completed by the Principals and staff of Wiencek + Associates prior to merging with TG+P


Interested in joining us? Every member of the TG+P team plays a key part in creating a more sustainable world.

