No items found.


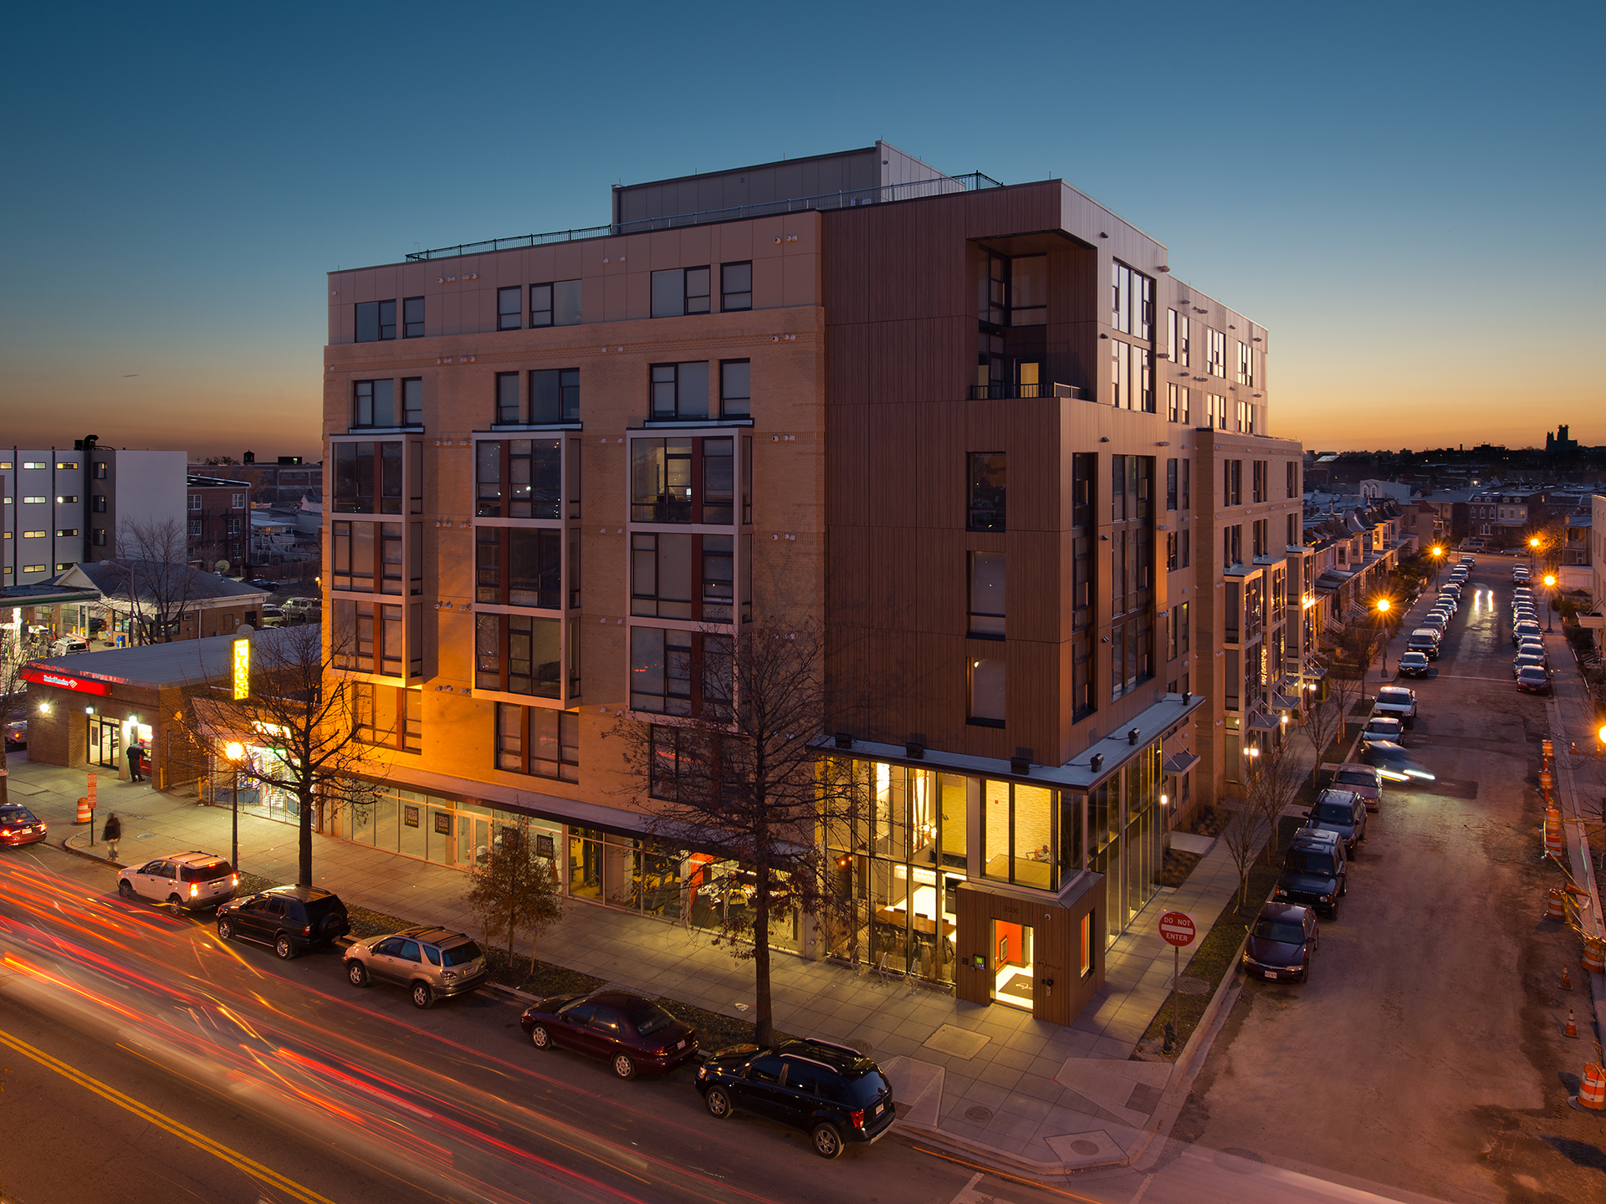
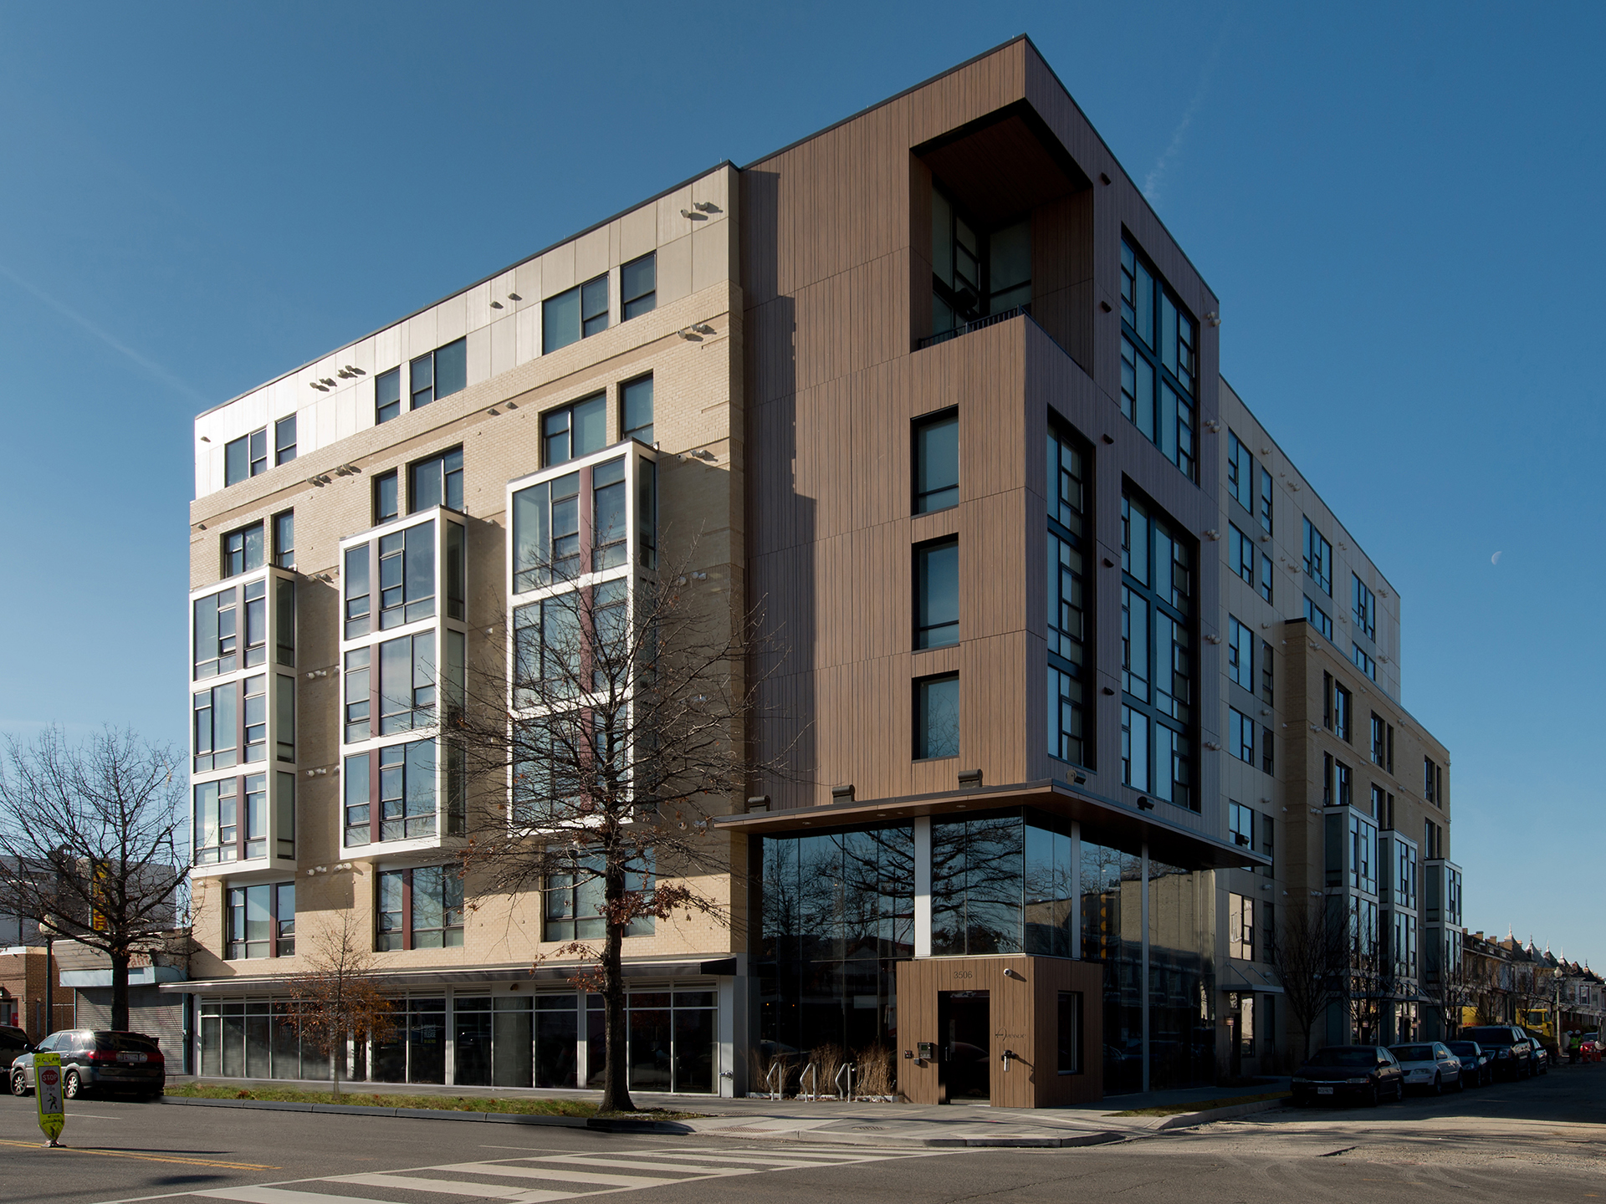
The Avenue is a mixed-use, mixed income property comprised of 83 units designated for both public housing and to serve residents earning less than 60% of the Area Median Income. The Avenue was developed to provide public housing residents of Park Morton with a place to stay while their homes are being reconstructed.
83 units
3,000 SF retail
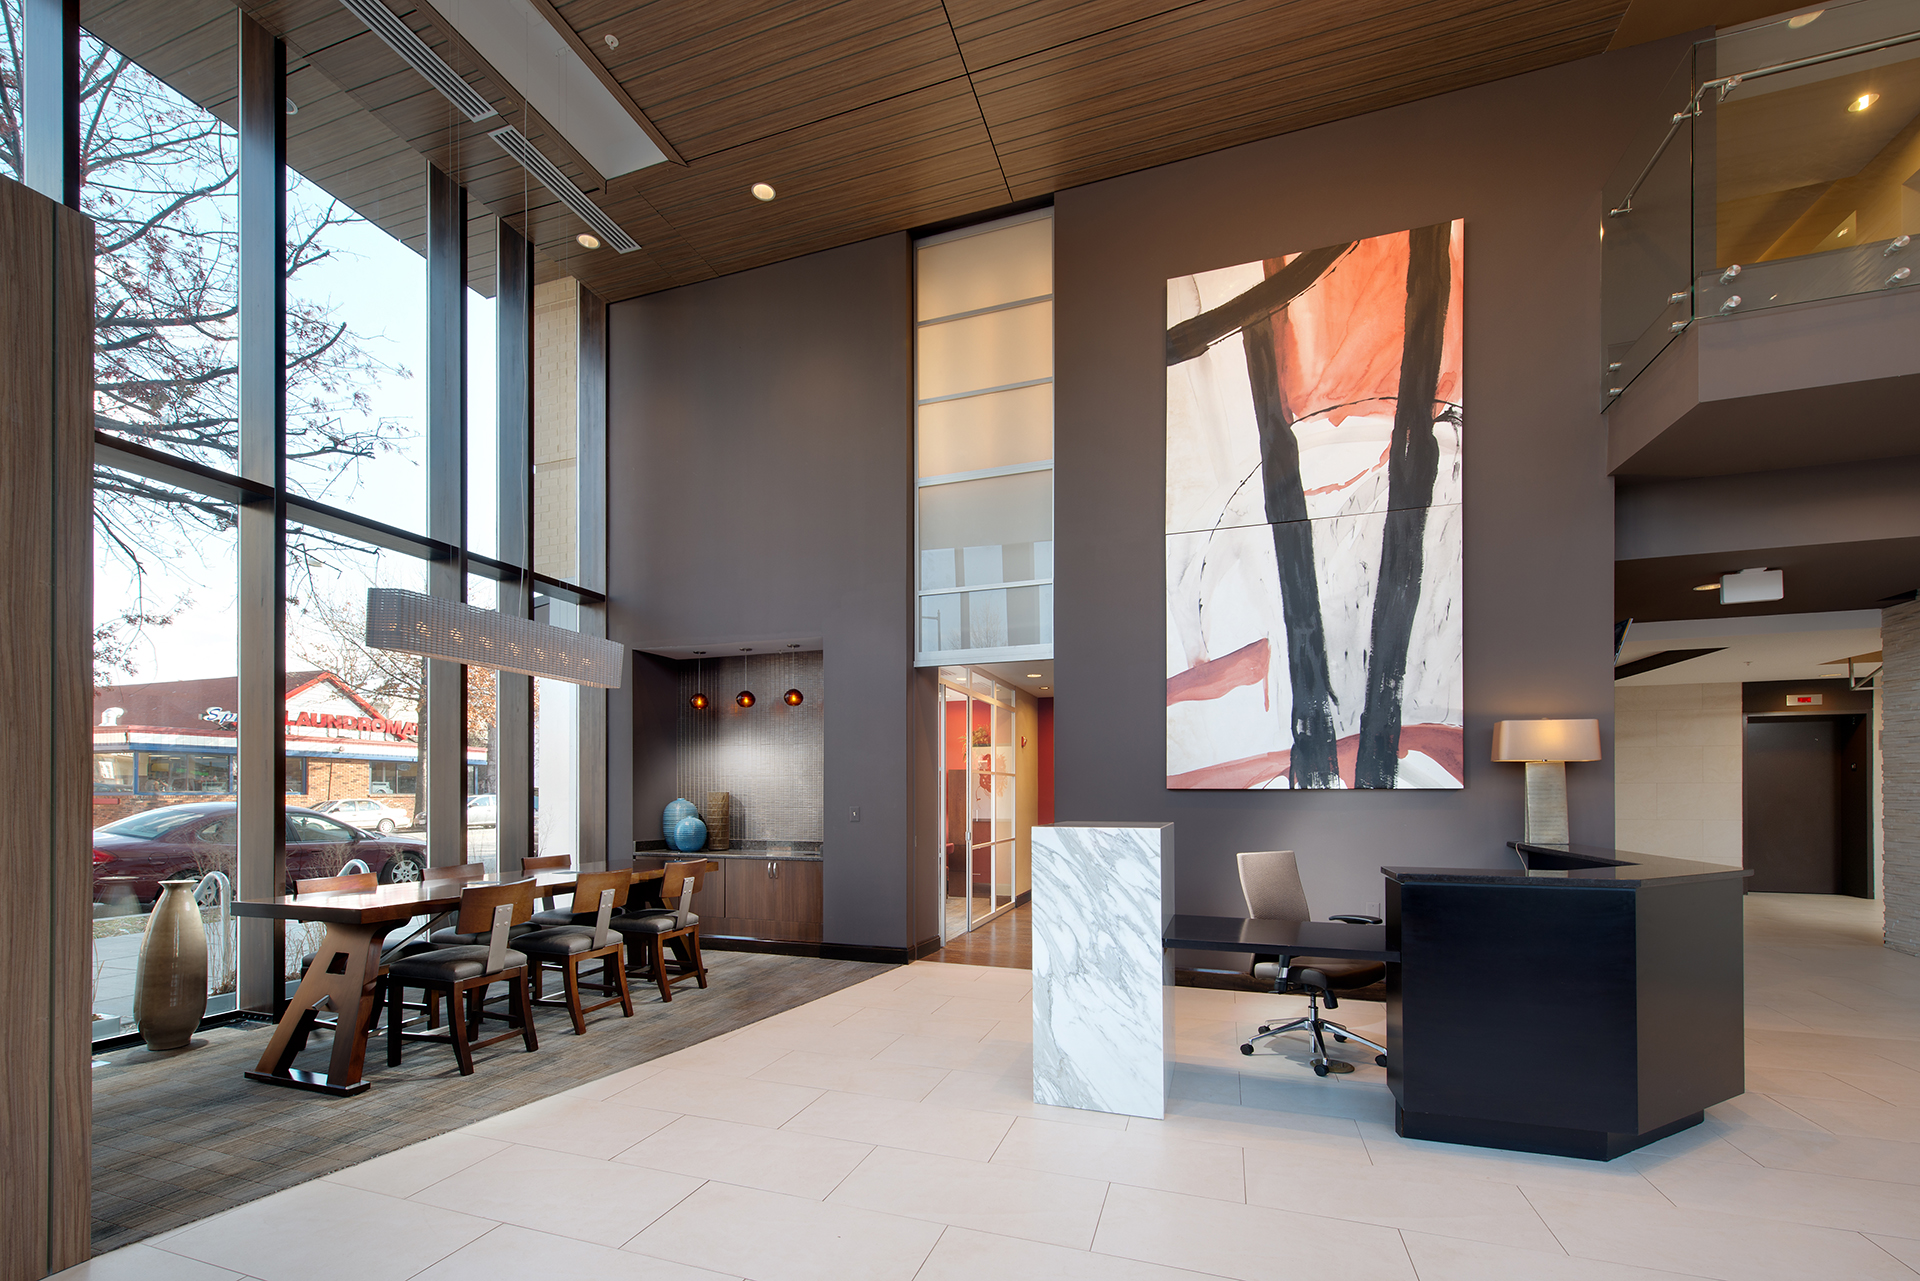
amenities include a lounge, business center, fitness center, and a management and leasing office
The Avenue is a mixed-use, mixed income property comprised of 83 units designated for both public housing and to serve residents earning less than 60% of the Area Median Income. The Avenue was developed to provide public housing residents of Park Morton with a place to stay while their homes are being reconstructed.
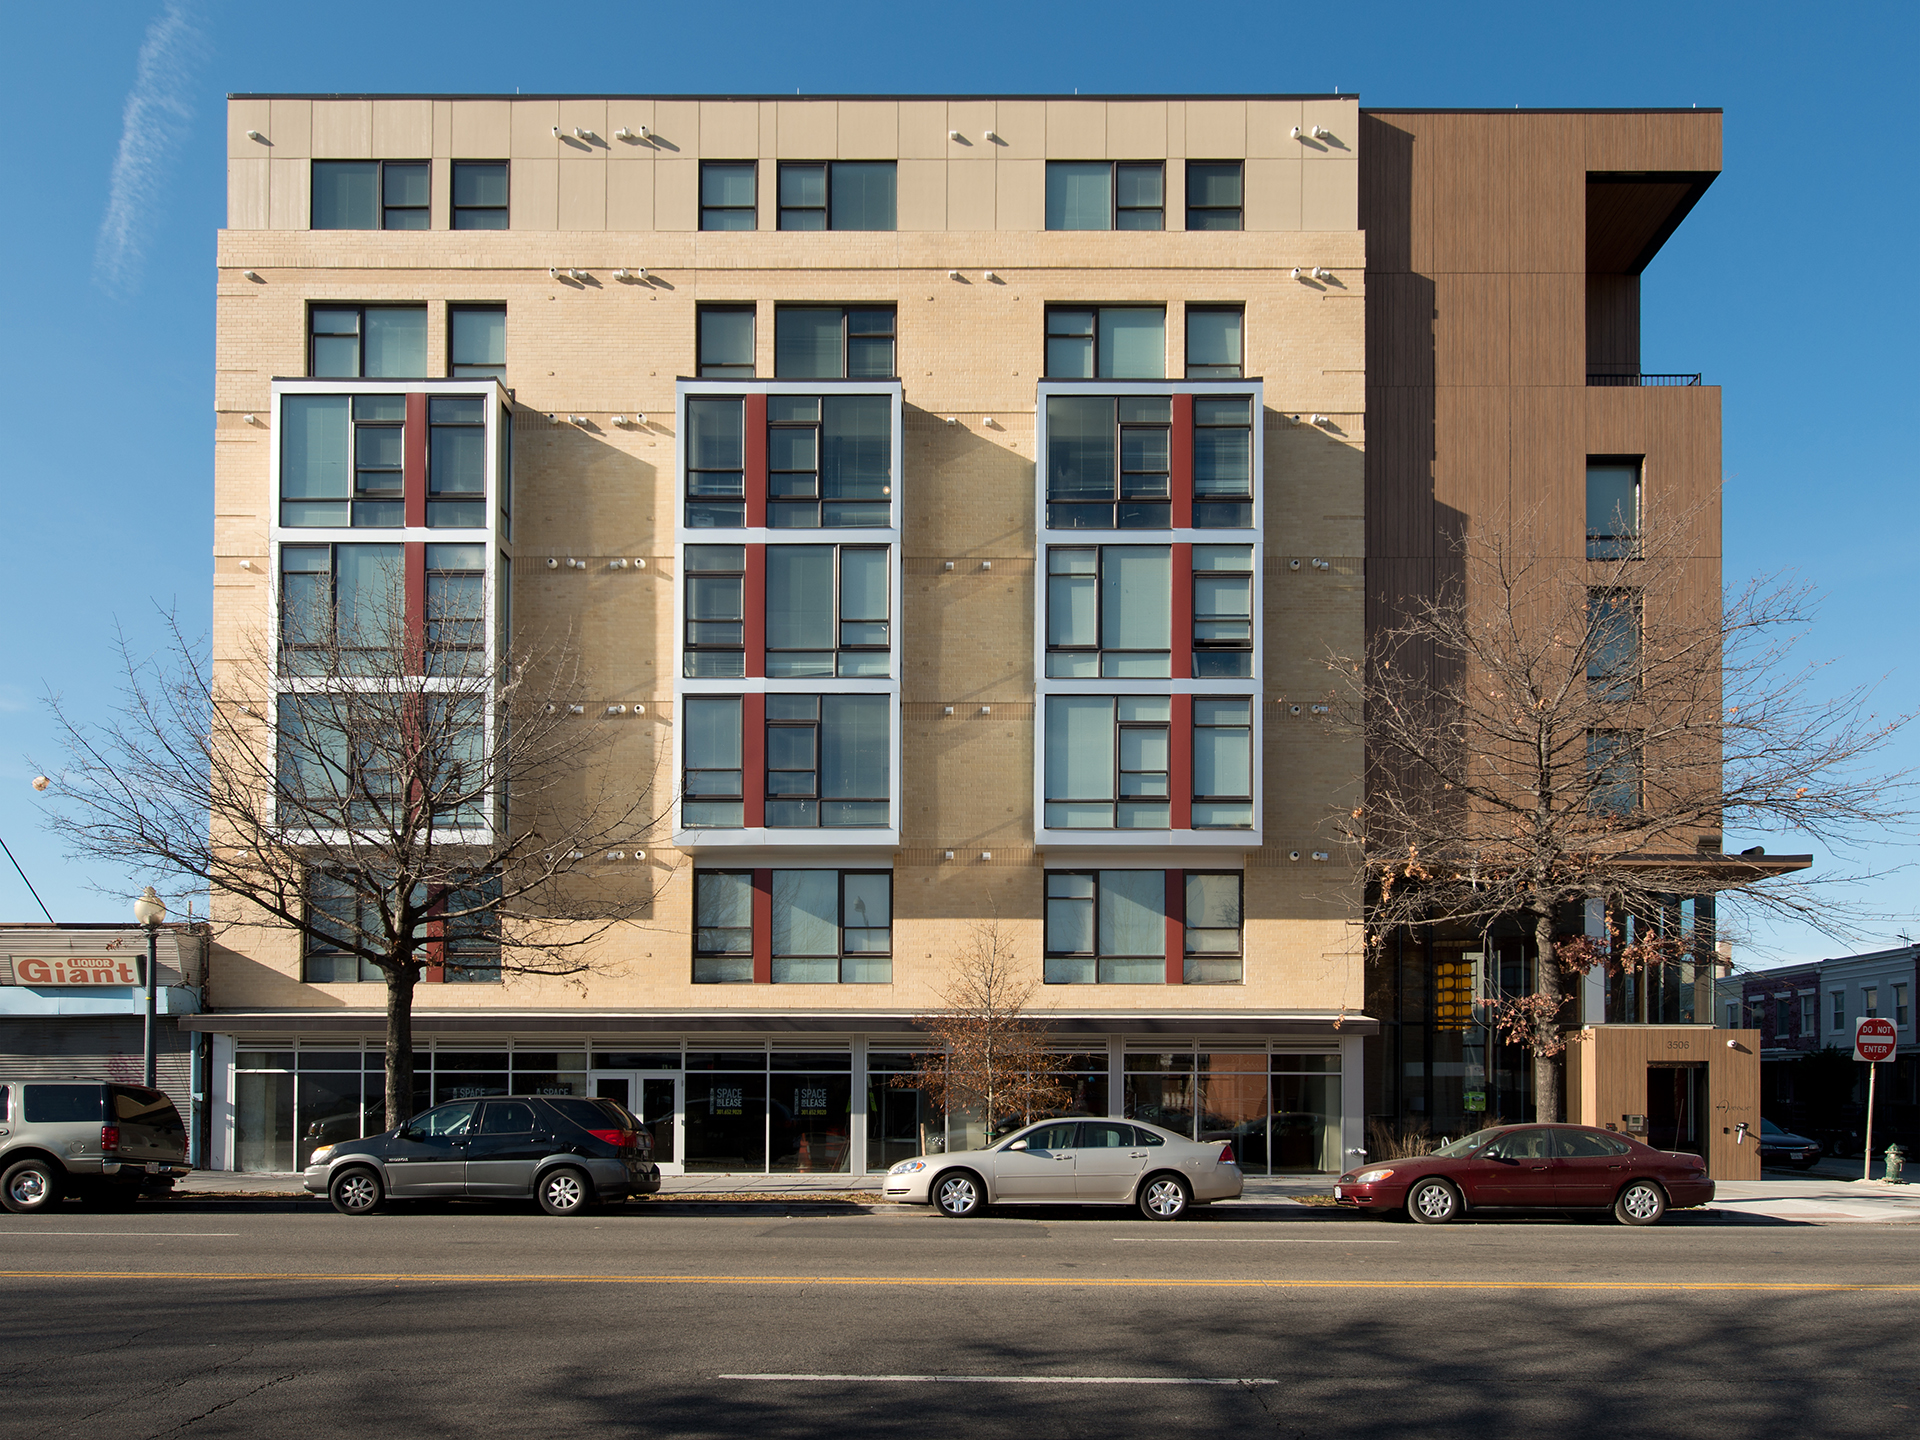
The two street facades utilize components of brick, glass and metal bay windows, and cementitious panel walls, but the compositions of these elements adapt freely to their context.
Along Newton Street, the asymmetrical grouping starts low and bay windows combine with direct unit entrances to articulate the pedestrian experience. Along Georgia Avenue, the façade becomes tripartite above a retail canopy where elevated bays create a sense of formality, and the asymmetry is reduced to secondary mullion gestures.
Project completed by the Principals and staff of Wiencek + Associates prior to merging with TG+P


Interested in joining us? Every member of the TG+P team plays a key part in creating a more sustainable world.