
No items found.


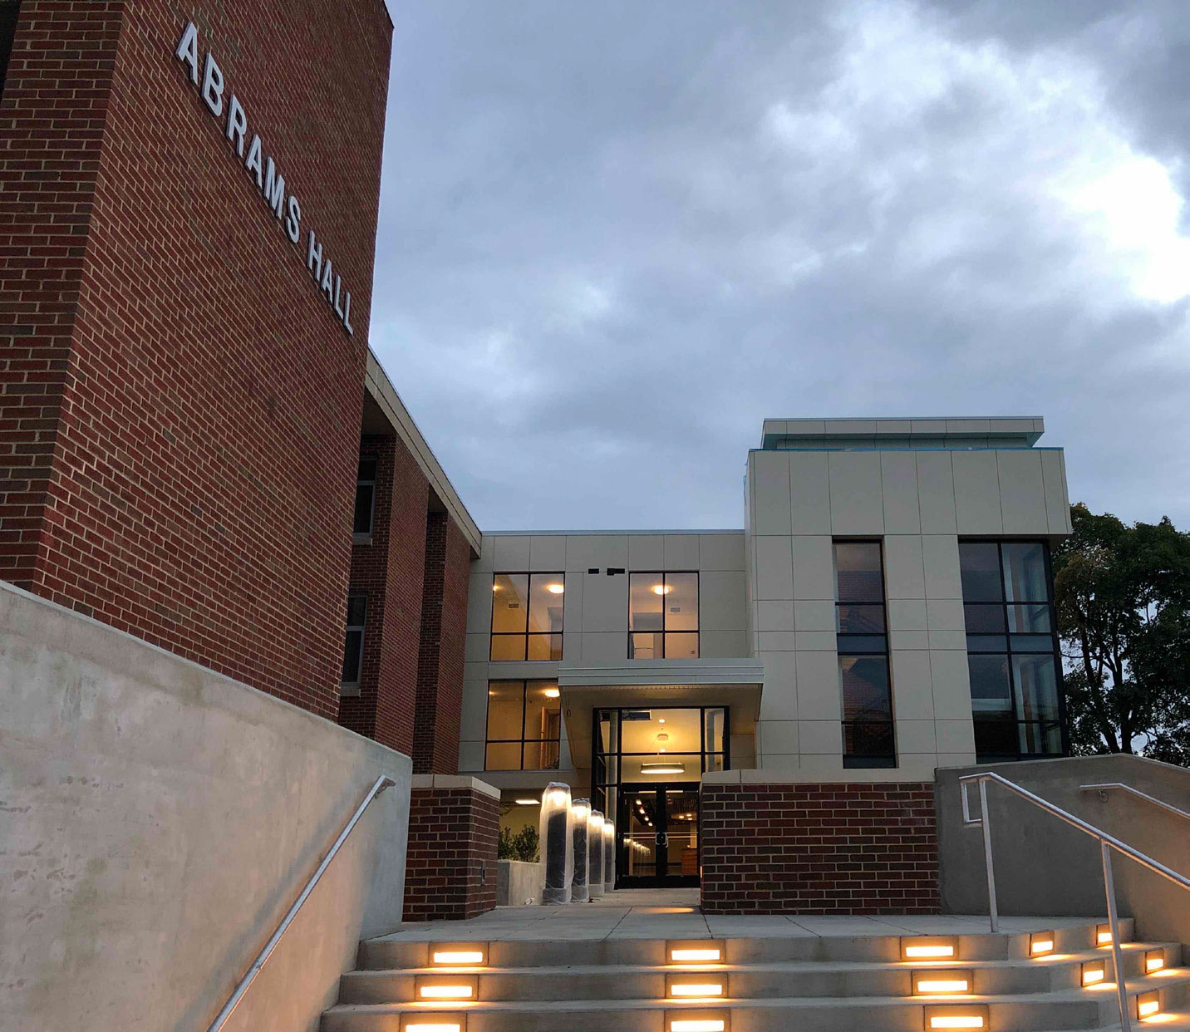
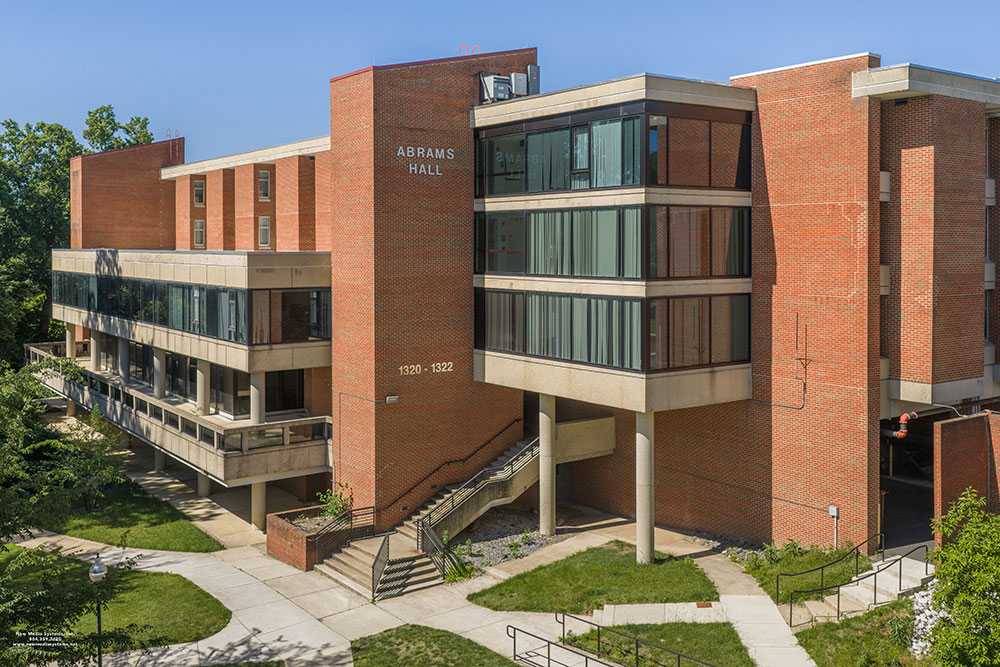
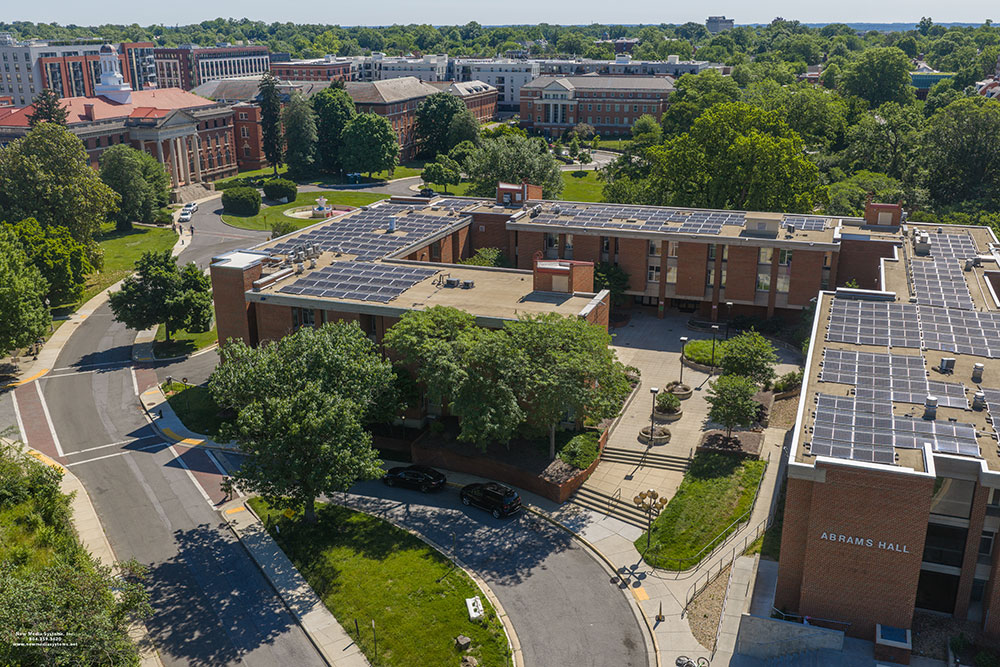
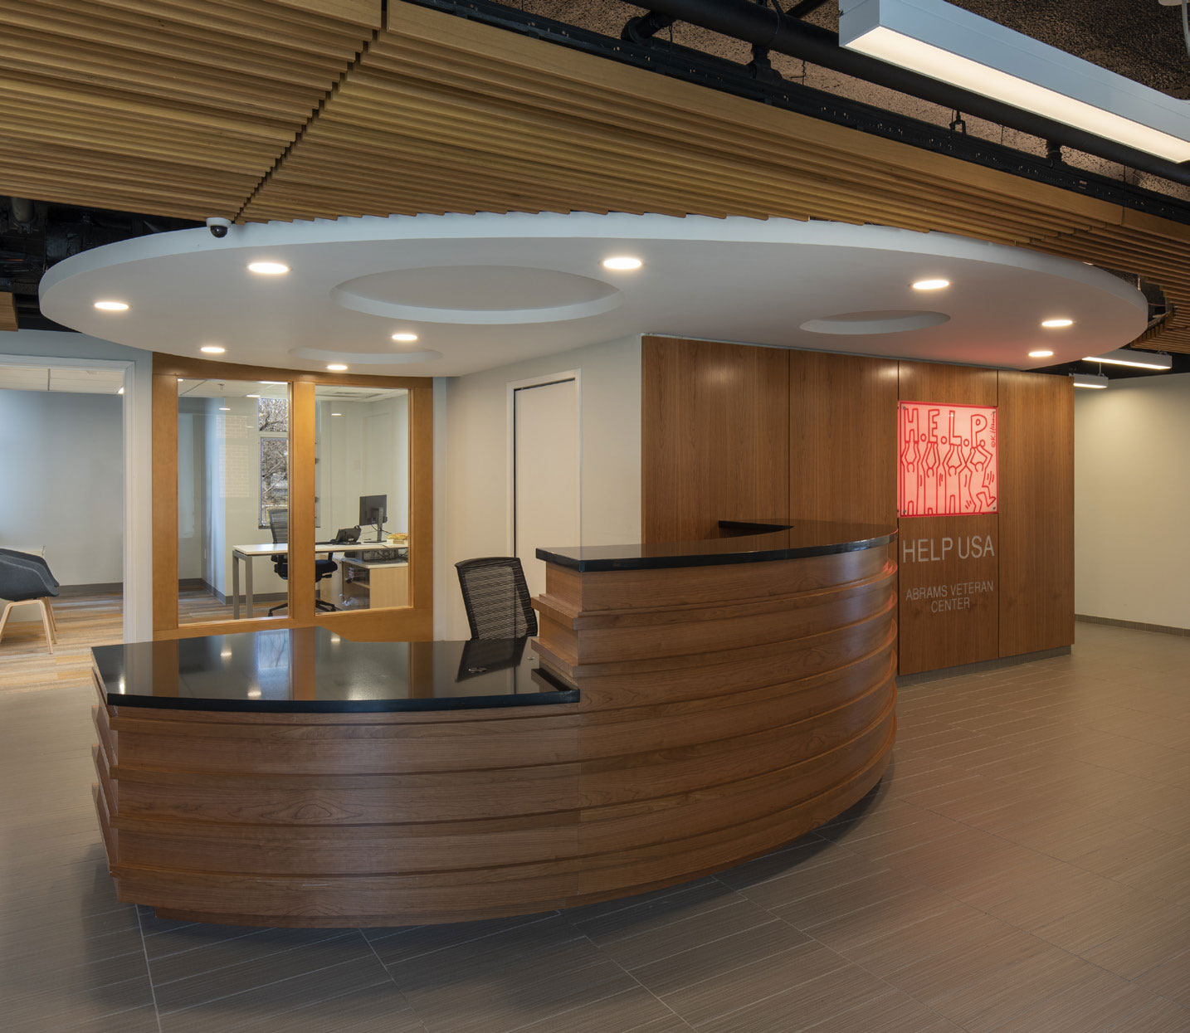
Abrams Hall was originally constructed on the campus of Walter Reed in 1976 as barrack housing for soldiers receiving long-term medical care who did not require a hospital bed. HELP USA’s mission to provide affordable housing for veterans that experienced chronic homelessness was a perfect fit for the redevelopment of this adaptive-reuse project.
45,420 SF
77 affordable units
Office space for medical staff, counselors, and case managers
Amenities include a cafeteria, gym, and landscaped courtyard
The team designed 77 units of affordable, supportive housing, along with amenity and program spaces that provides necessary services for the residents. The substantial renovation included redesigning the interior spaces, upgrading elevators, updating the HVAC systems, and providing new stairs, retaining walls, sidewalks and landscaping to the exterior.
This project is the first affordable housing development constructed on the Walter Reed site, renamed the Parks at Walter Reed, and fittingly will serve veterans.
Project completed by the Principals and staff of Wiencek + Associates prior to merging with TG+P


Interested in joining us? Every member of the TG+P team plays a key part in creating a more sustainable world.