
No items found.


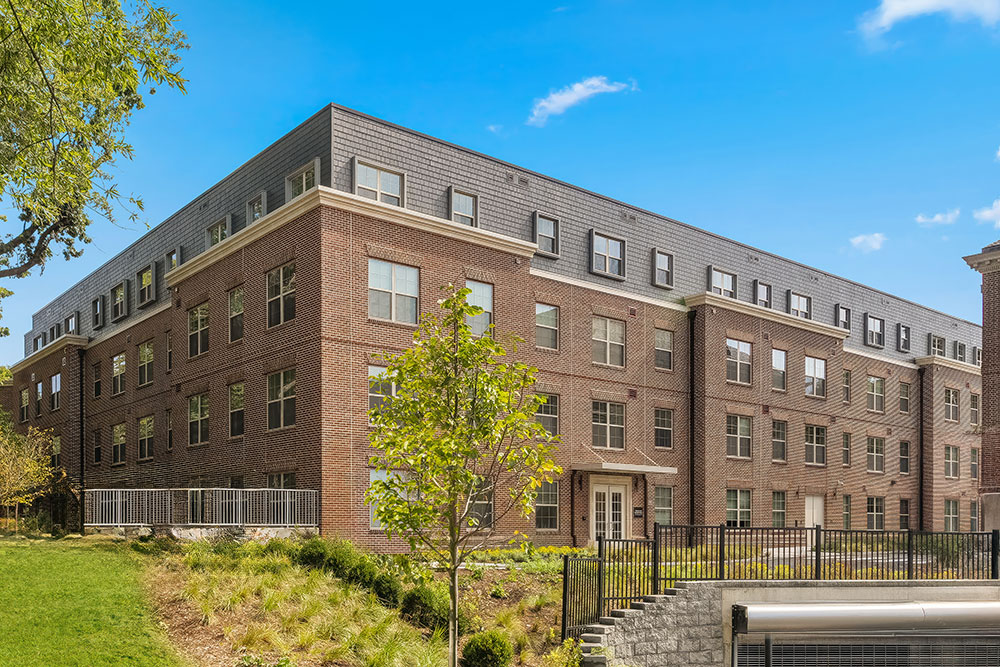
The Lisner Louise Dickson Hurt Home was originally constructed in 1941 to provide housing for aged and indigent women of Washington, DC. The Lisner facility on Western Avenue is the only physical facility to remain, and it evolved into an Assisted Living Facility serving very low-income residents. While the building was a showpiece in the 1940s, by 2019 it had become significantly deteriorated and functionally obsolete.
assisted living
5.4-acre site
38 units
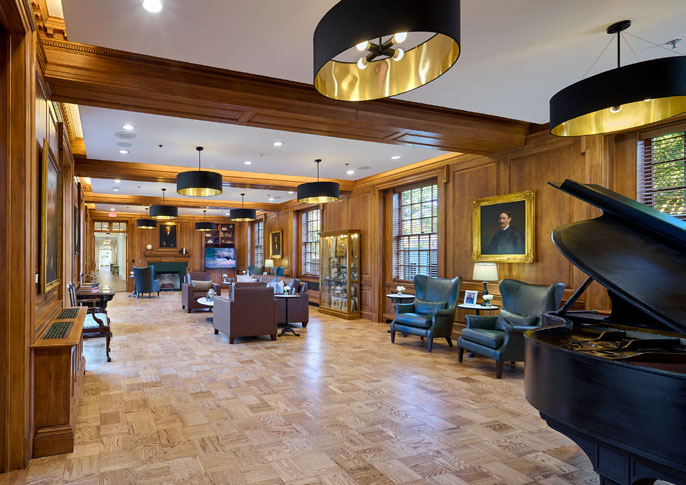
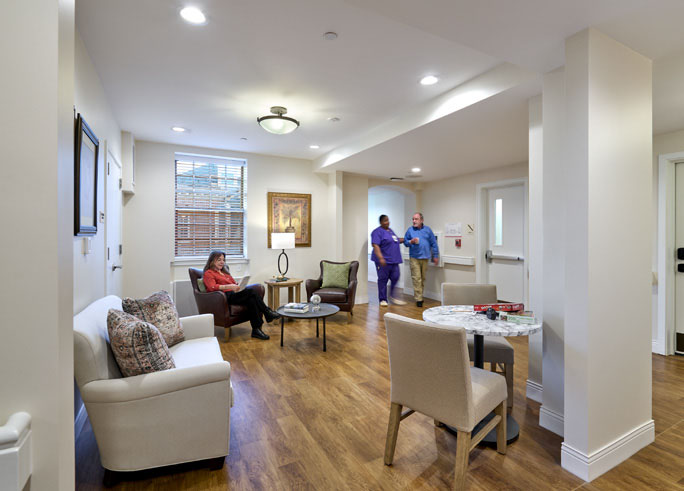
amenities including restored historic salon/great room, commercial kitchen, formal dining room, multiple lounges, three outdoor patios, and landscaped courtyard
The four-story, stately facade hid more than 50 tiny resident rooms, with toilet and bathing facilities located at the end of long narrow corridors. The obsolete mechanical, electrical, and plumbing systems were all in poor condition and, while fully occupied, there was a recognition that this could not continue to provide quality services to the intended population. A vision was developed for the revitalization of the building through a gut renovation of all but the grand and historic public spaces on the ground floor—now restored to the grandeur of the original facility.
The master plan created new parcels that could be sold or co-developed to generate not only the $20M in renovation costs but also grow the endowment—ensuring Lisner’s future. Phase 1 of this three-phase plan created a new tax lot on an old parking area. The Board then teamed with a local developer to build a new 93-unit affordable independent senior living facility funded through low-income housing tax credits.
This new building was constructed concurrently with the renovation of Lisner. Phases 2 and 3 envision two additional buildings focused on physical therapy services, a memory care, nursing care, and rehabilitation facility and ultimately a mixed-income residential building all designed to create a unique and inviting campus with the 1940’s Lisner Home as its centerpiece.
Project completed by the Principals and staff of Wiencek + Associates prior to merging with TG+P


Interested in joining us? Every member of the TG+P team plays a key part in creating a more sustainable world.