No items found.


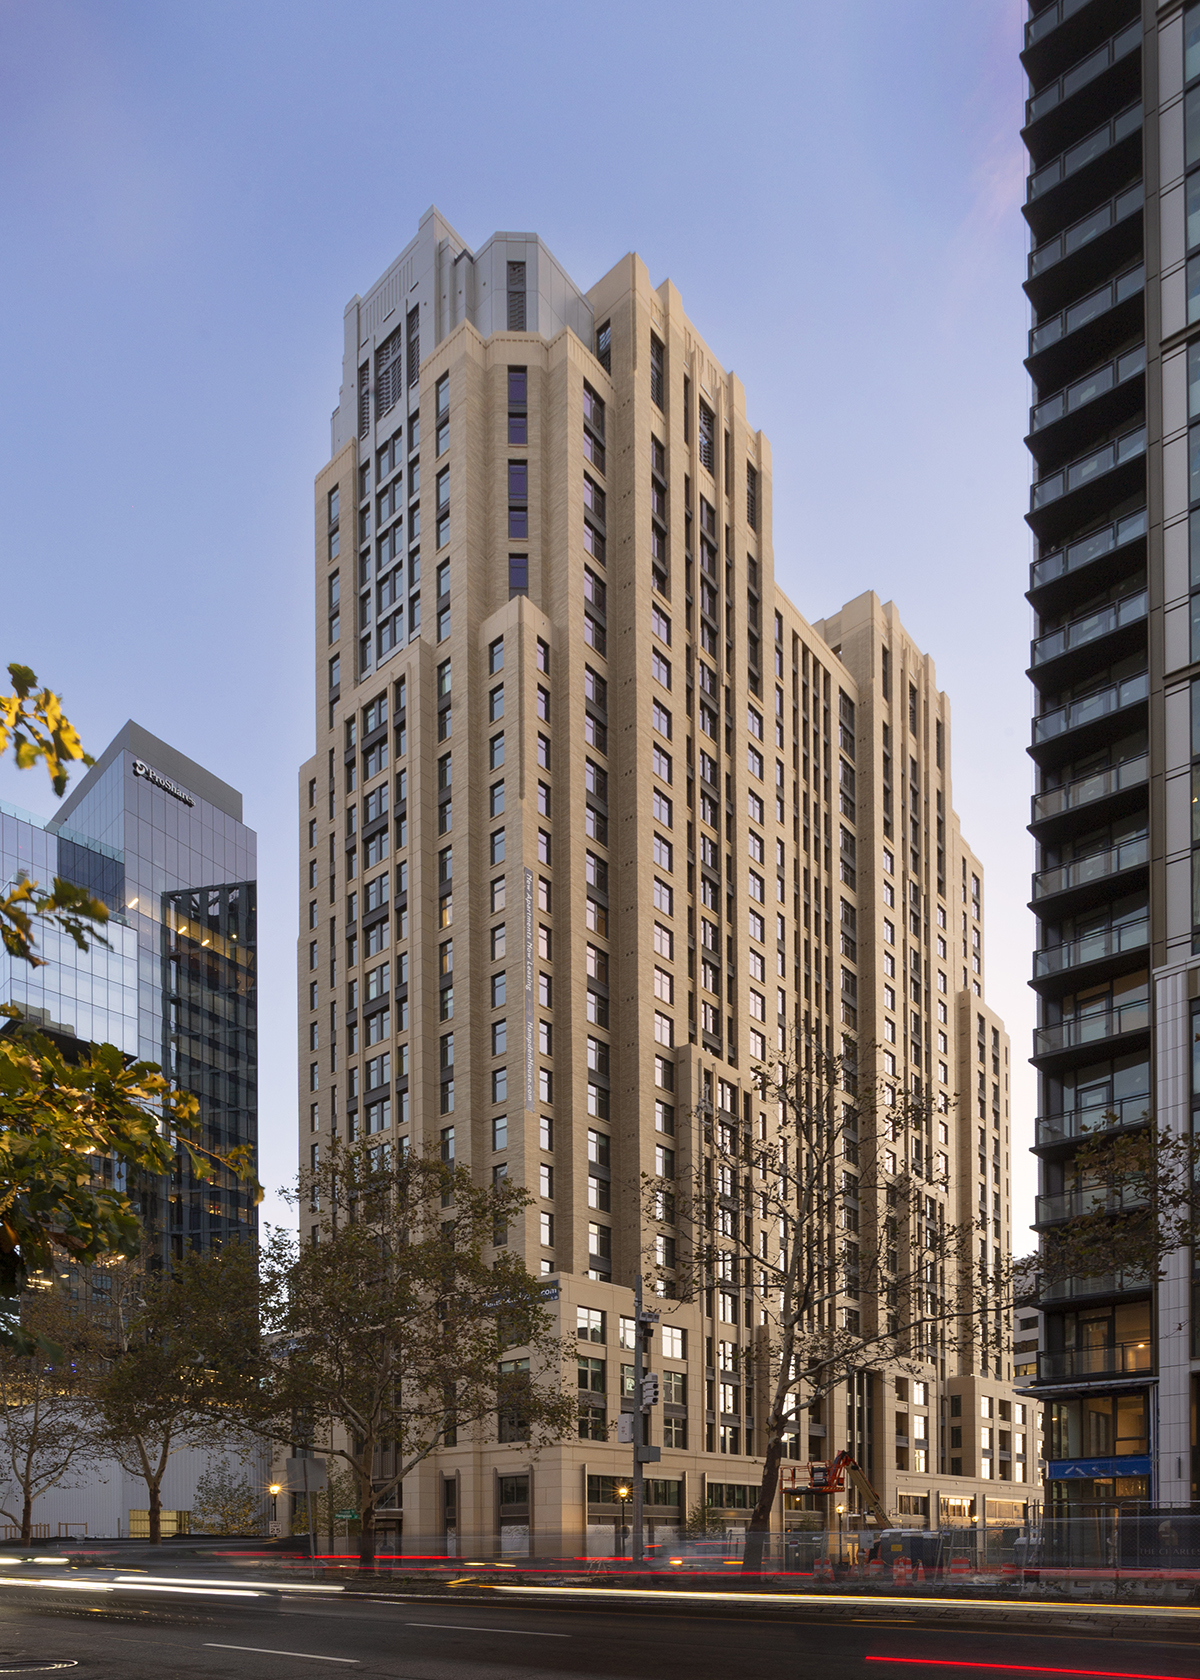
A 250 foot-tall building, delivering 366 residential units above 11,000 SF of commercial space.
400,000 SF
mixed-use building
25 stories
366 units
11,000 SF of retail
parking for 160 cars
15% moderately priced dwelling units
TG+P is working with Saul Centers on the redevelopment of 7316 Wisconsin Avenue in Bethesda, Maryland. Currently occupied by a five-story office building, this prominent site is being redeveloped into a 25-story multifamily residential tower with ground level retail.
The acquisition of an adjacent two-story building allows for the expansion and redesign of an existing plaza into an active, urban space that will provide improved placemaking and through-block connectivity for the site.
Located adjacent to the new Red Line Metro entrance and the future Purple Line Metro entrance, this iconic building will provide a strong marker for this significant pedestrian corner of Bethesda.


Interested in joining us? Every member of the TG+P team plays a key part in creating a more sustainable world.