No items found.


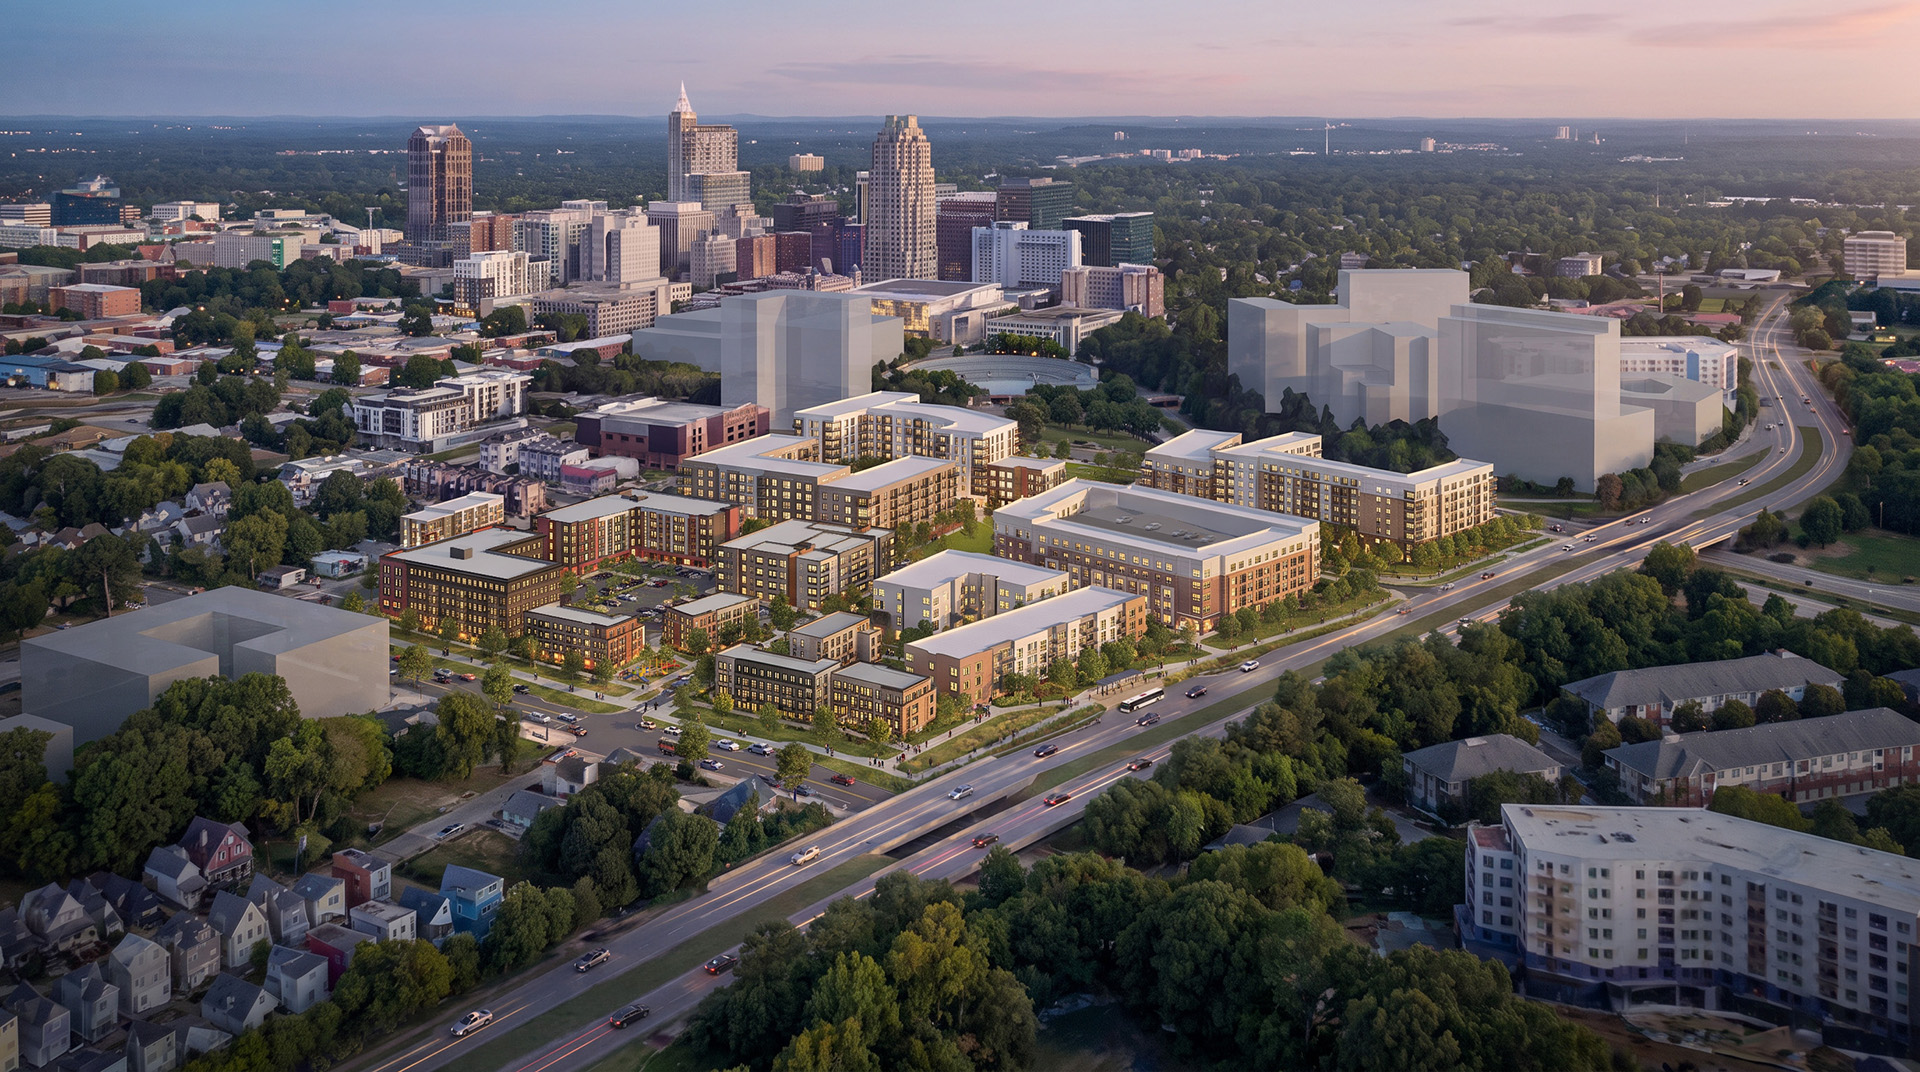
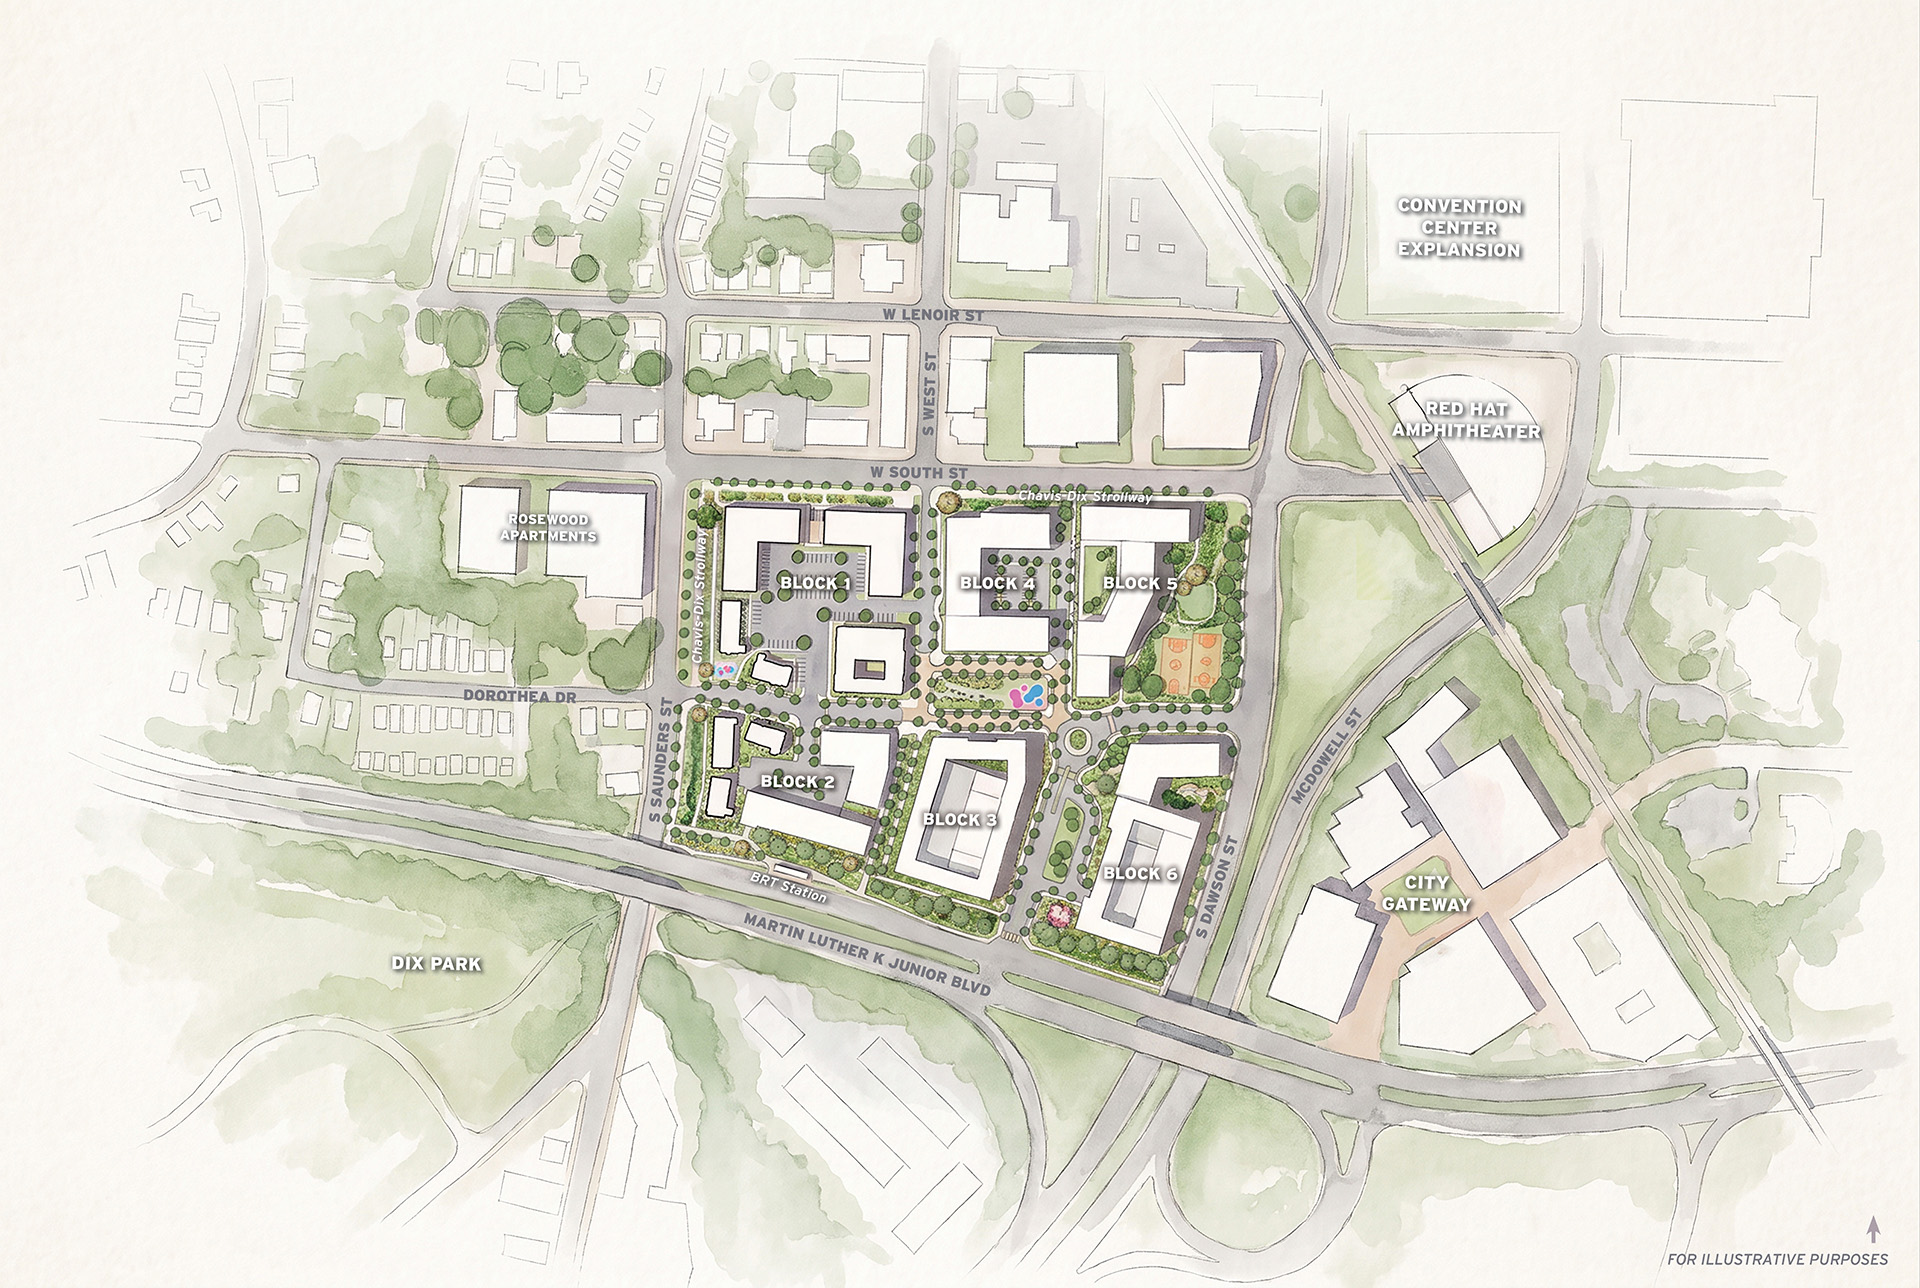
Located between Downtown Raleigh and the 308-acre Dix Park, Heritage Park Block 1 is the first phase of a larger plan to redevelop Heritage Park into a 1,000-unit mixed-use, mixed-income community.
11.6 acres
1,000 units
one- through four-bedroom units townhomes, stacked flats, and apartment units
amenities include a community room, fitness room, business center, amenity plaza, and playground
In partnership with Moseley, TG+P worked with the Raleigh Housing Authority and Brinshore Development to develop a master plan that reimagines the existing 112-unit Heritage Park public housing site. The final vision for the neighborhood includes 1,000 mixed-income units, 25,000–30,000 SF of neighborhood-serving retail and community space, playgrounds and play areas for children of all ages, and a large central green space surrounded by woonerf-style streets. The plan reconnects Heritage Park to the surrounding street network, improving walkability and access to Downtown Raleigh.
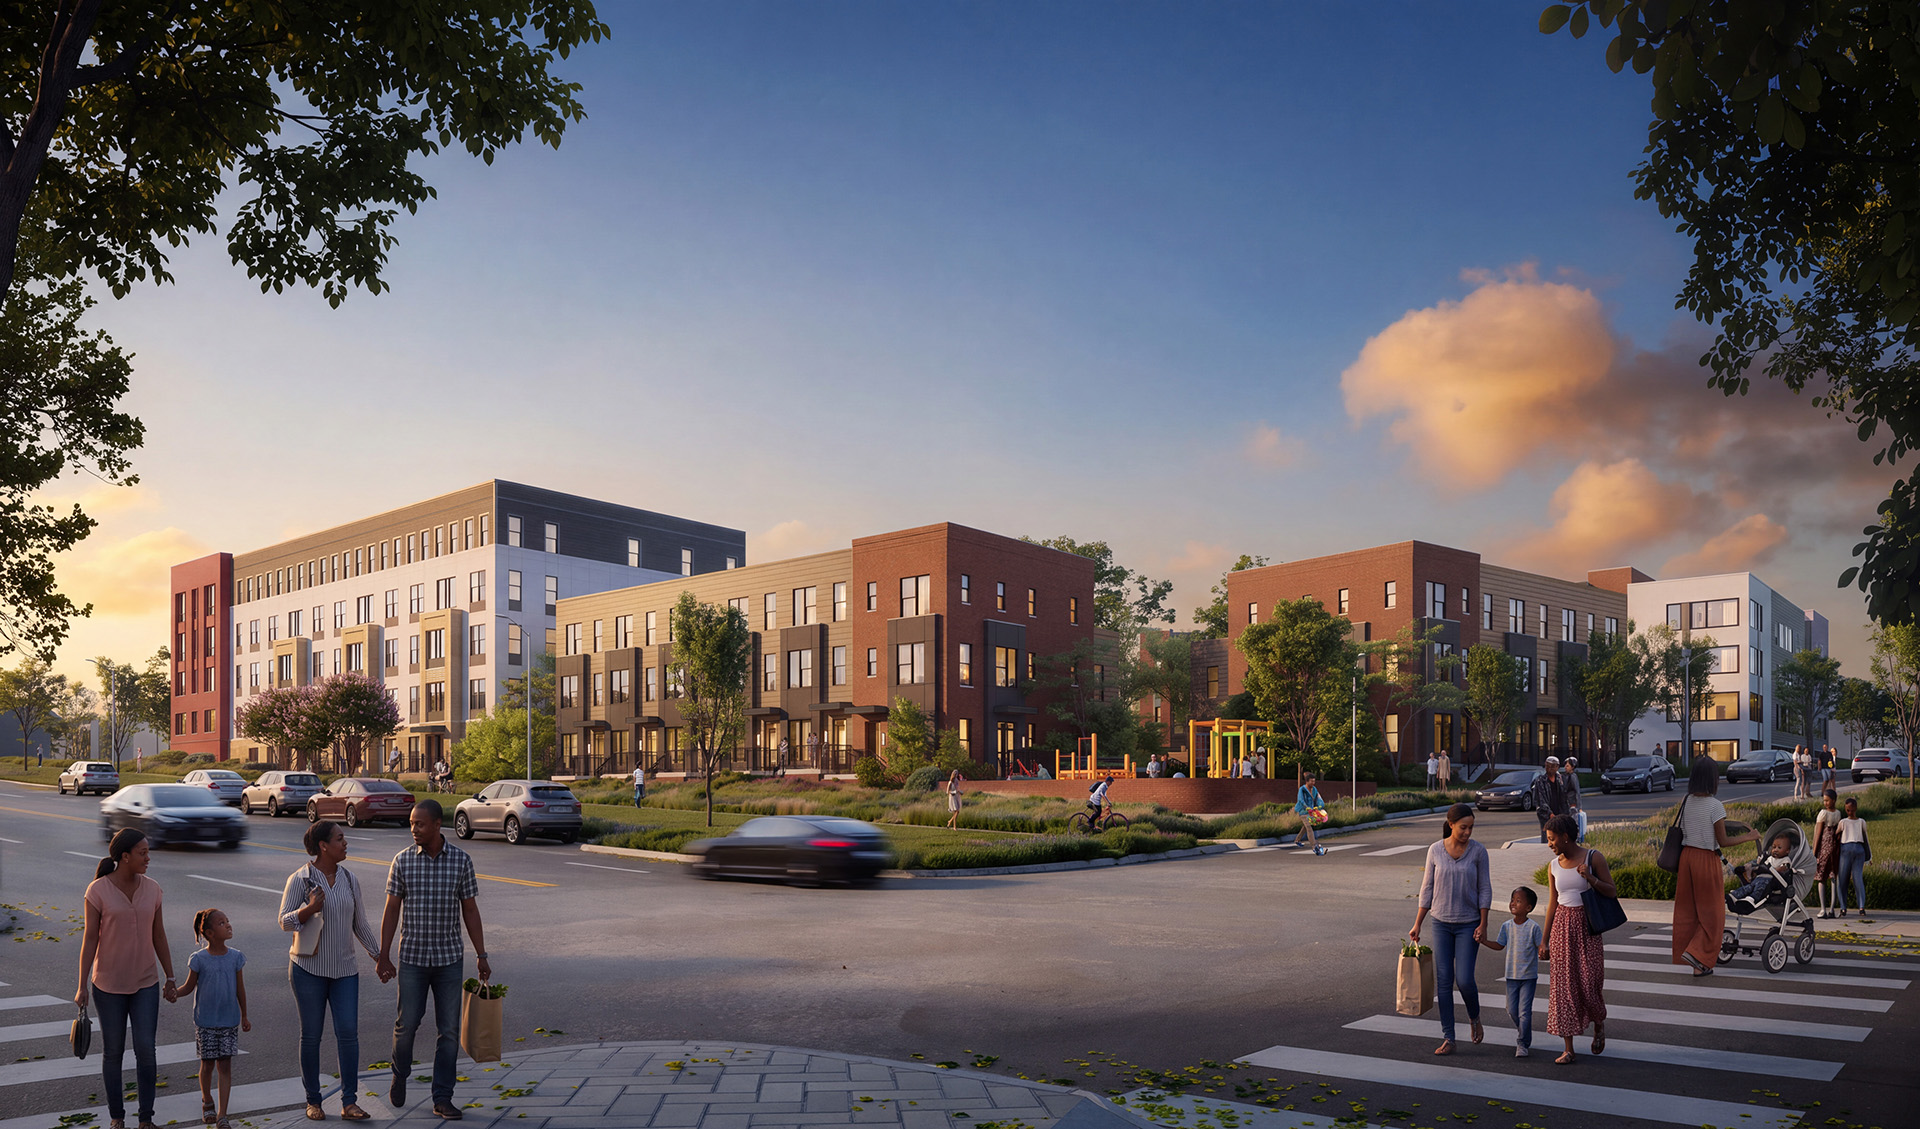
The TG+P buildings in Block 1 include a 53-unit, five-story multifamily building and 12 townhouses. An amenity plaza bridges the two multifamily buildings on the north side of Block 1 and provides space for resident recreation and public events. The multifamily building draws inspiration from the brick pilasters, corbeled headers, and built-up cornices found in historic Downtown Raleigh buildings, and transforms these elements into modern architectural features. Three-story bays break up the massing of the building as it faces a single-family neighborhood, with private front stoops serving the three- and four-bedroom family units that occupy the ground floor. The townhouses also include larger family units to replace the numerous three- and four-bed units that previously existed in Heritage Park. A playground designed for young children is nestled between the townhouse building, providing convenient access for families.


Interested in joining us? Every member of the TG+P team plays a key part in creating a more sustainable world.