No items found.


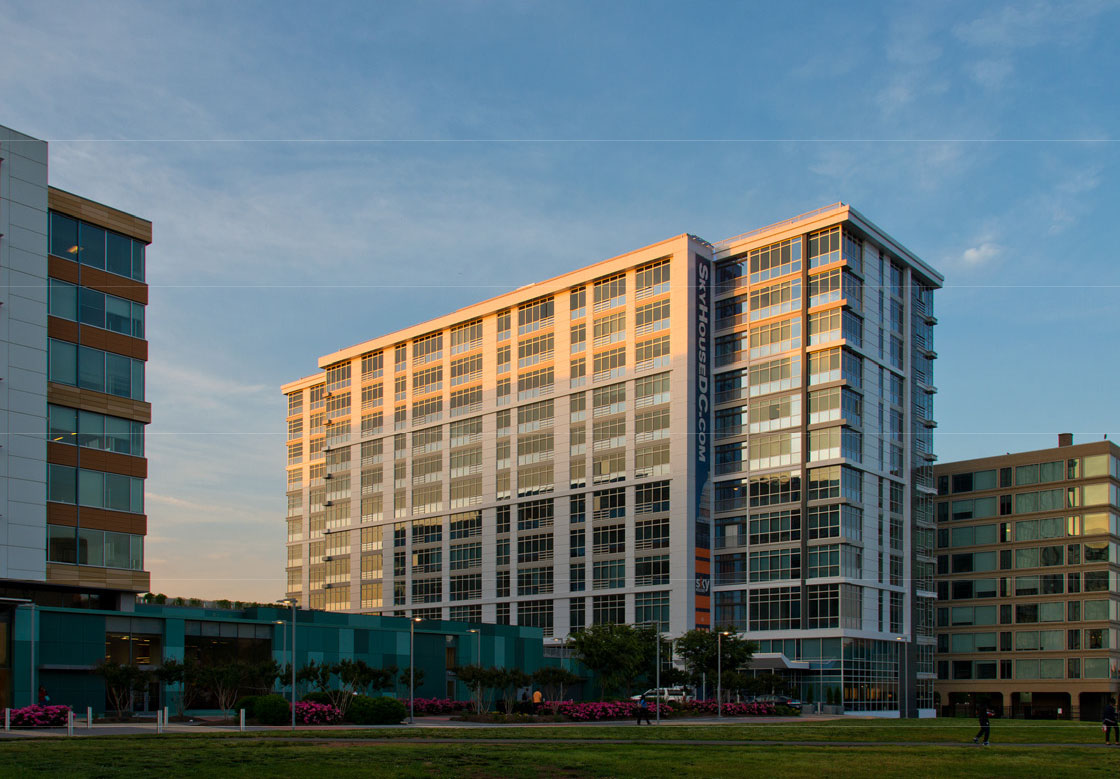
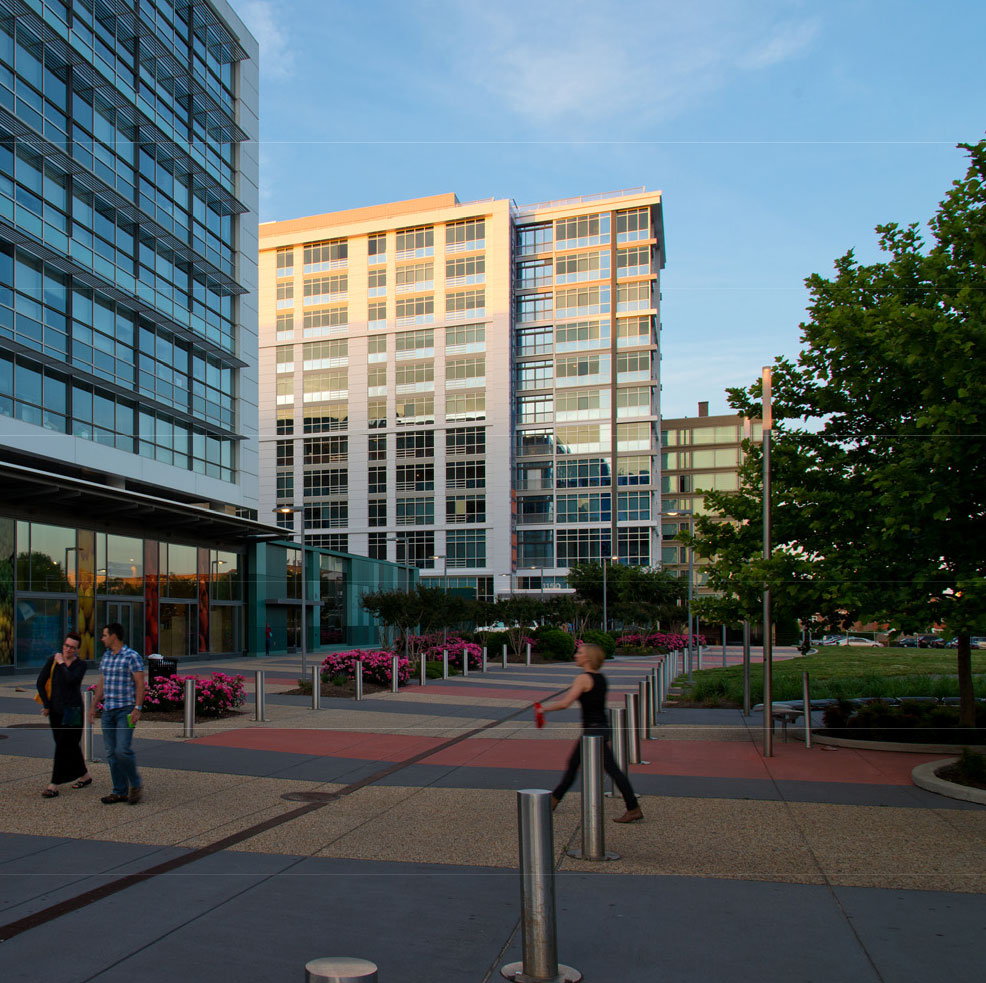
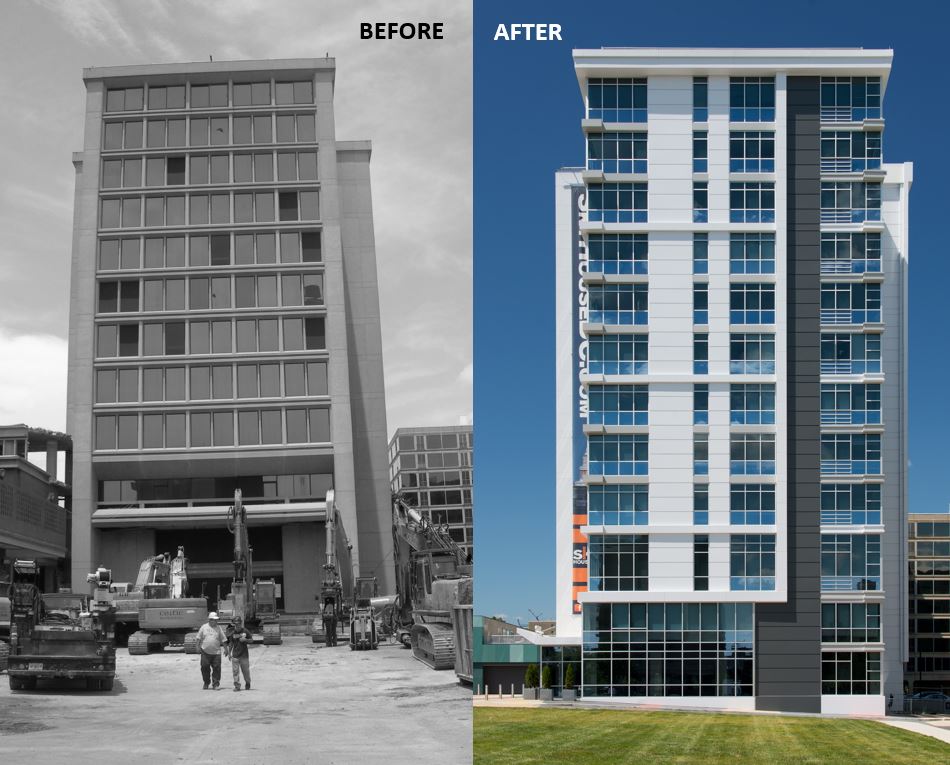
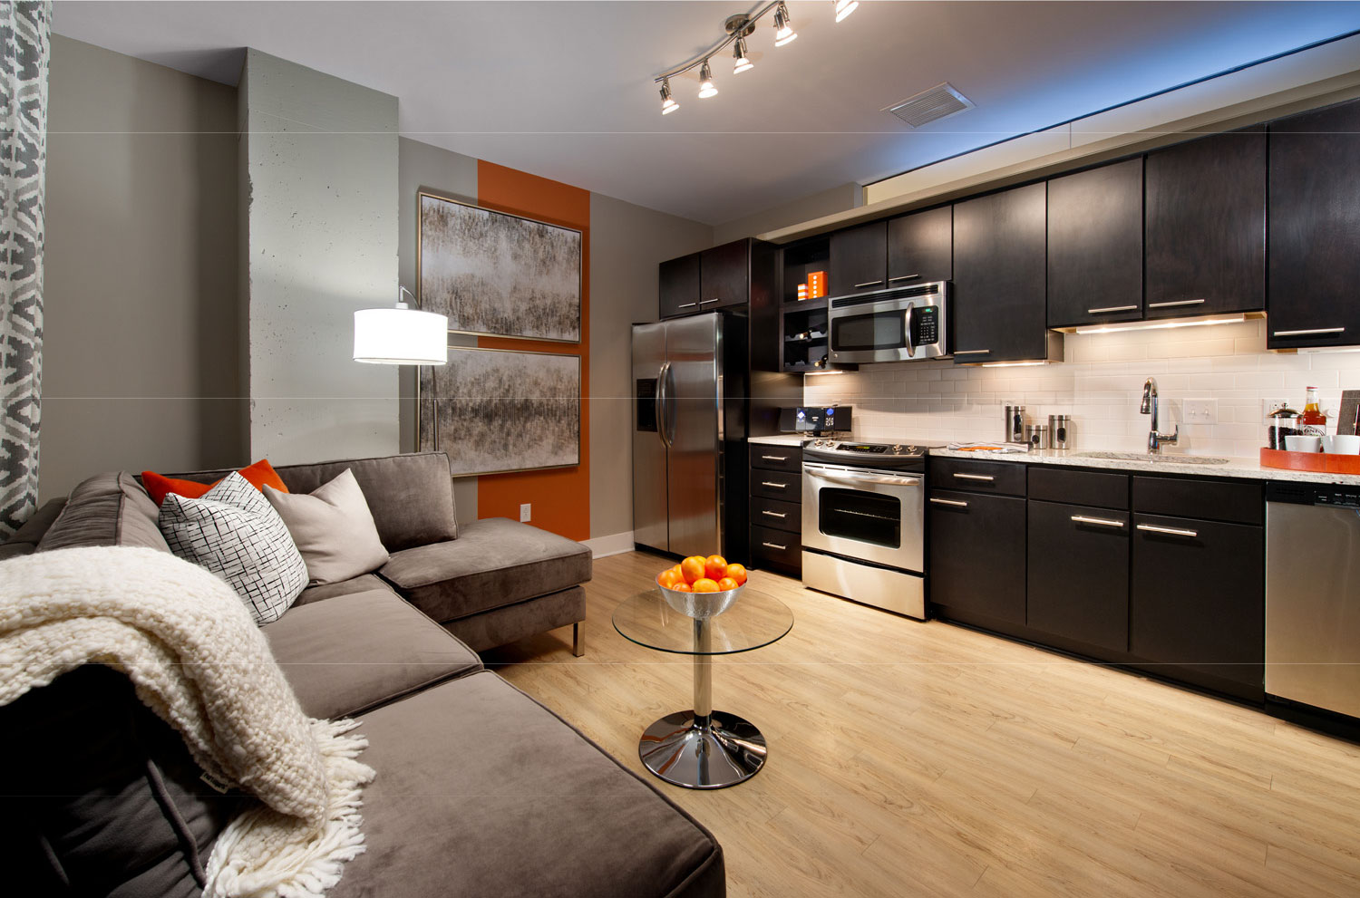
Once the home of the Environmental Protection Agency, the two 12-story office buildings on both sides of the Waterfront Metro Station were completely gutted and transformed into luxury flats with modern amenities for the urban professional.
530 units
studio, one-, and two-bedroom units
amenities include lounges, rooftop terraces with pools, a fitness center, and pet day care
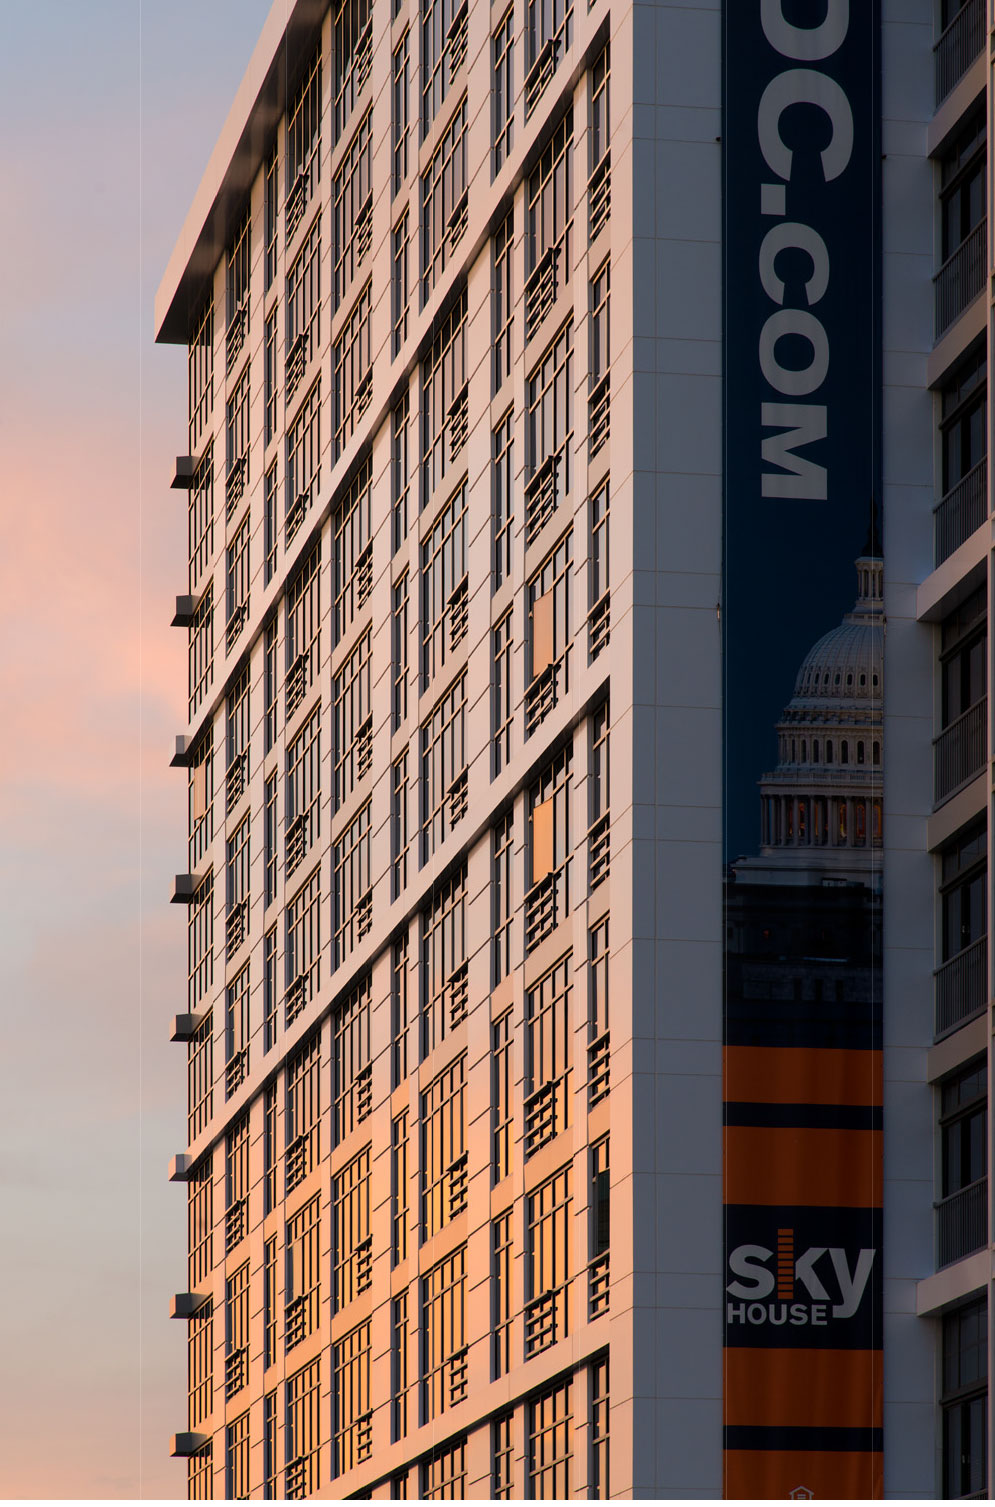
Adapting offices into apartments required creative design and engineering that resulted in utilizing a heirarchial window pattern that saved $2M per building by using standard windows. Longer floor plans with inboard bedrooms with transfom windows for light and opaque barn doors resulted in doubling the density previously envisioned.
Project completed by the Principals and staff of Wiencek + Associates prior to merging with TG+P


Interested in joining us? Every member of the TG+P team plays a key part in creating a more sustainable world.