No items found.


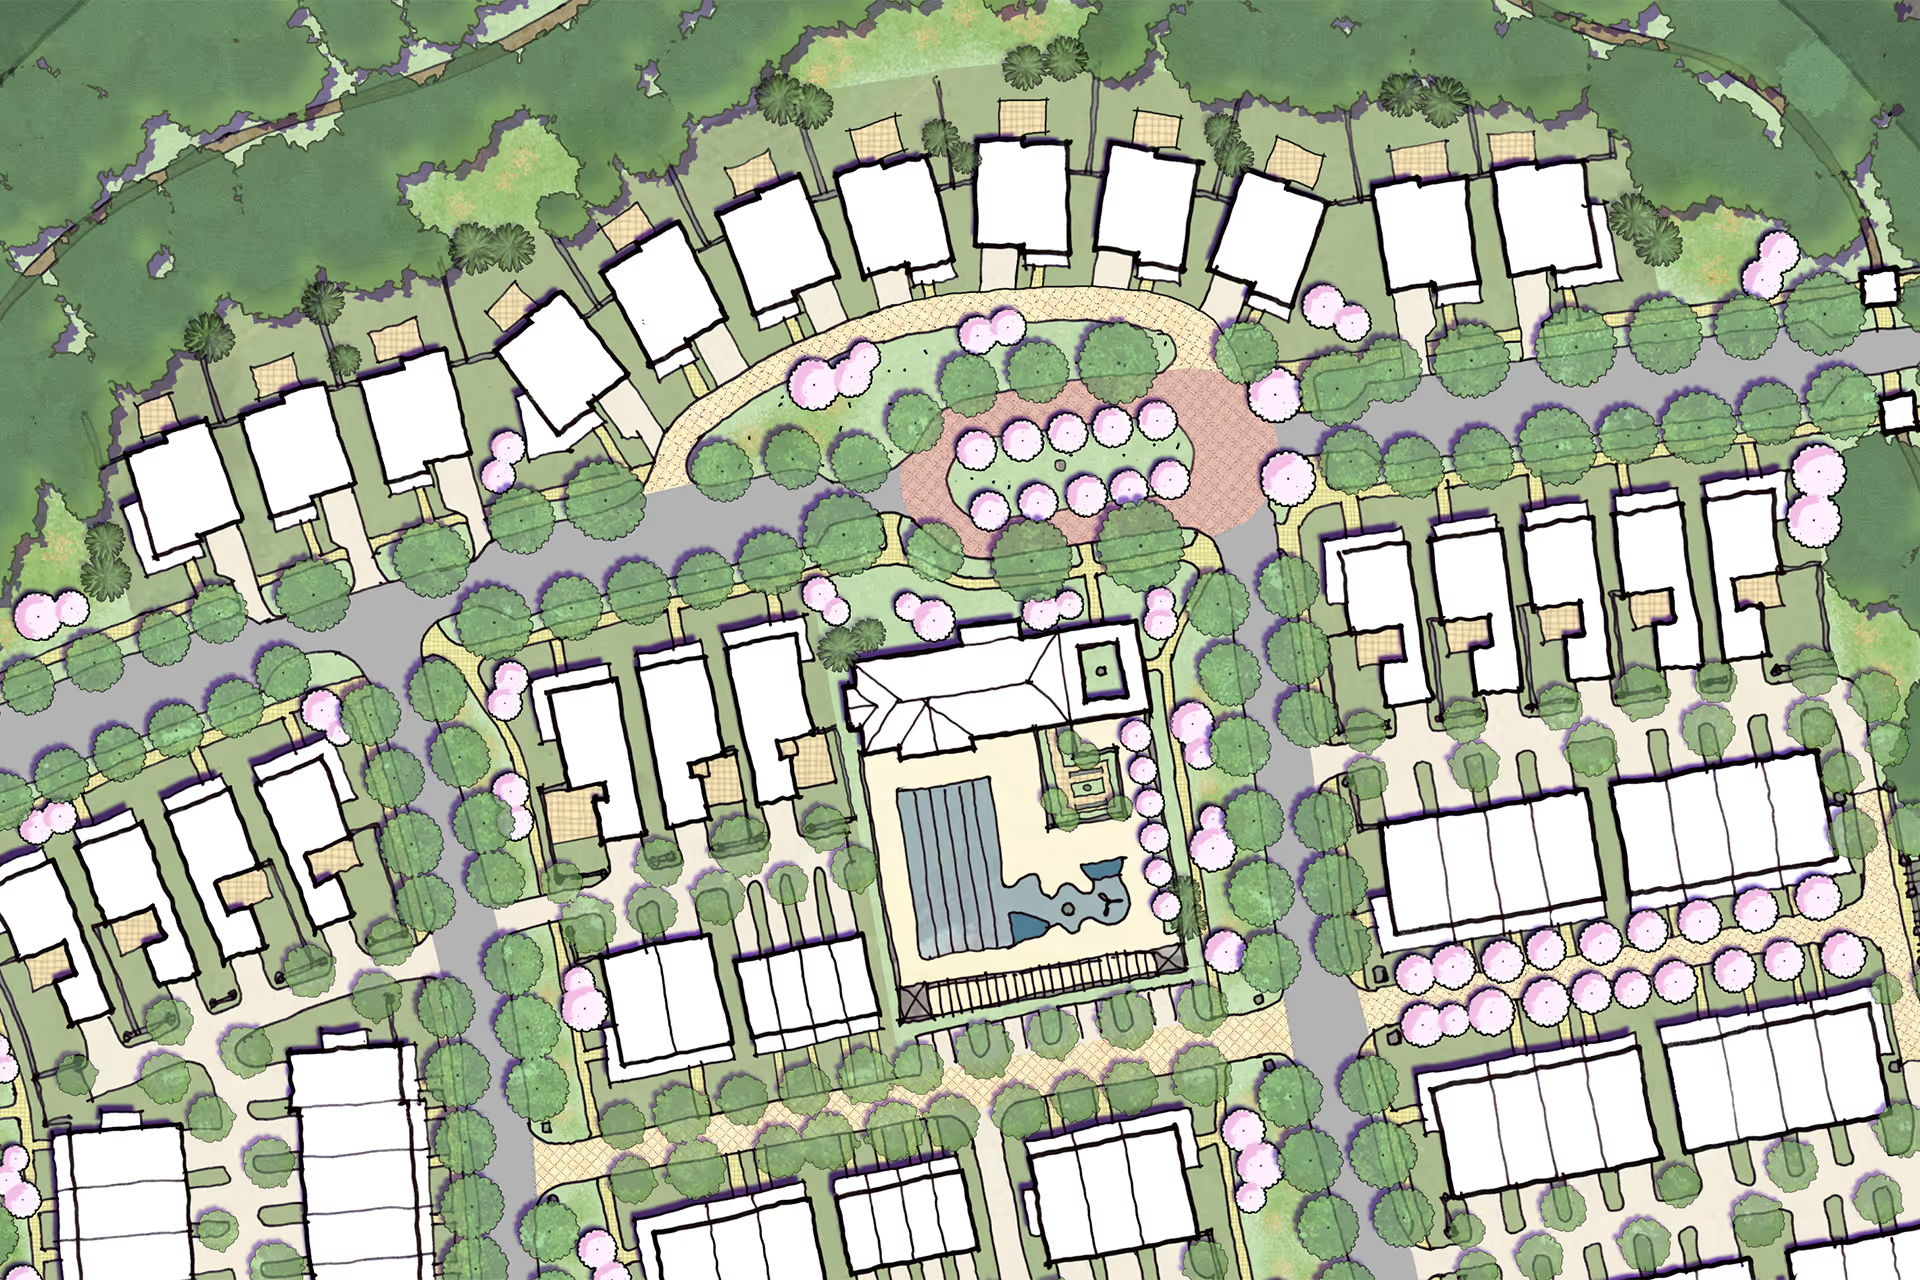
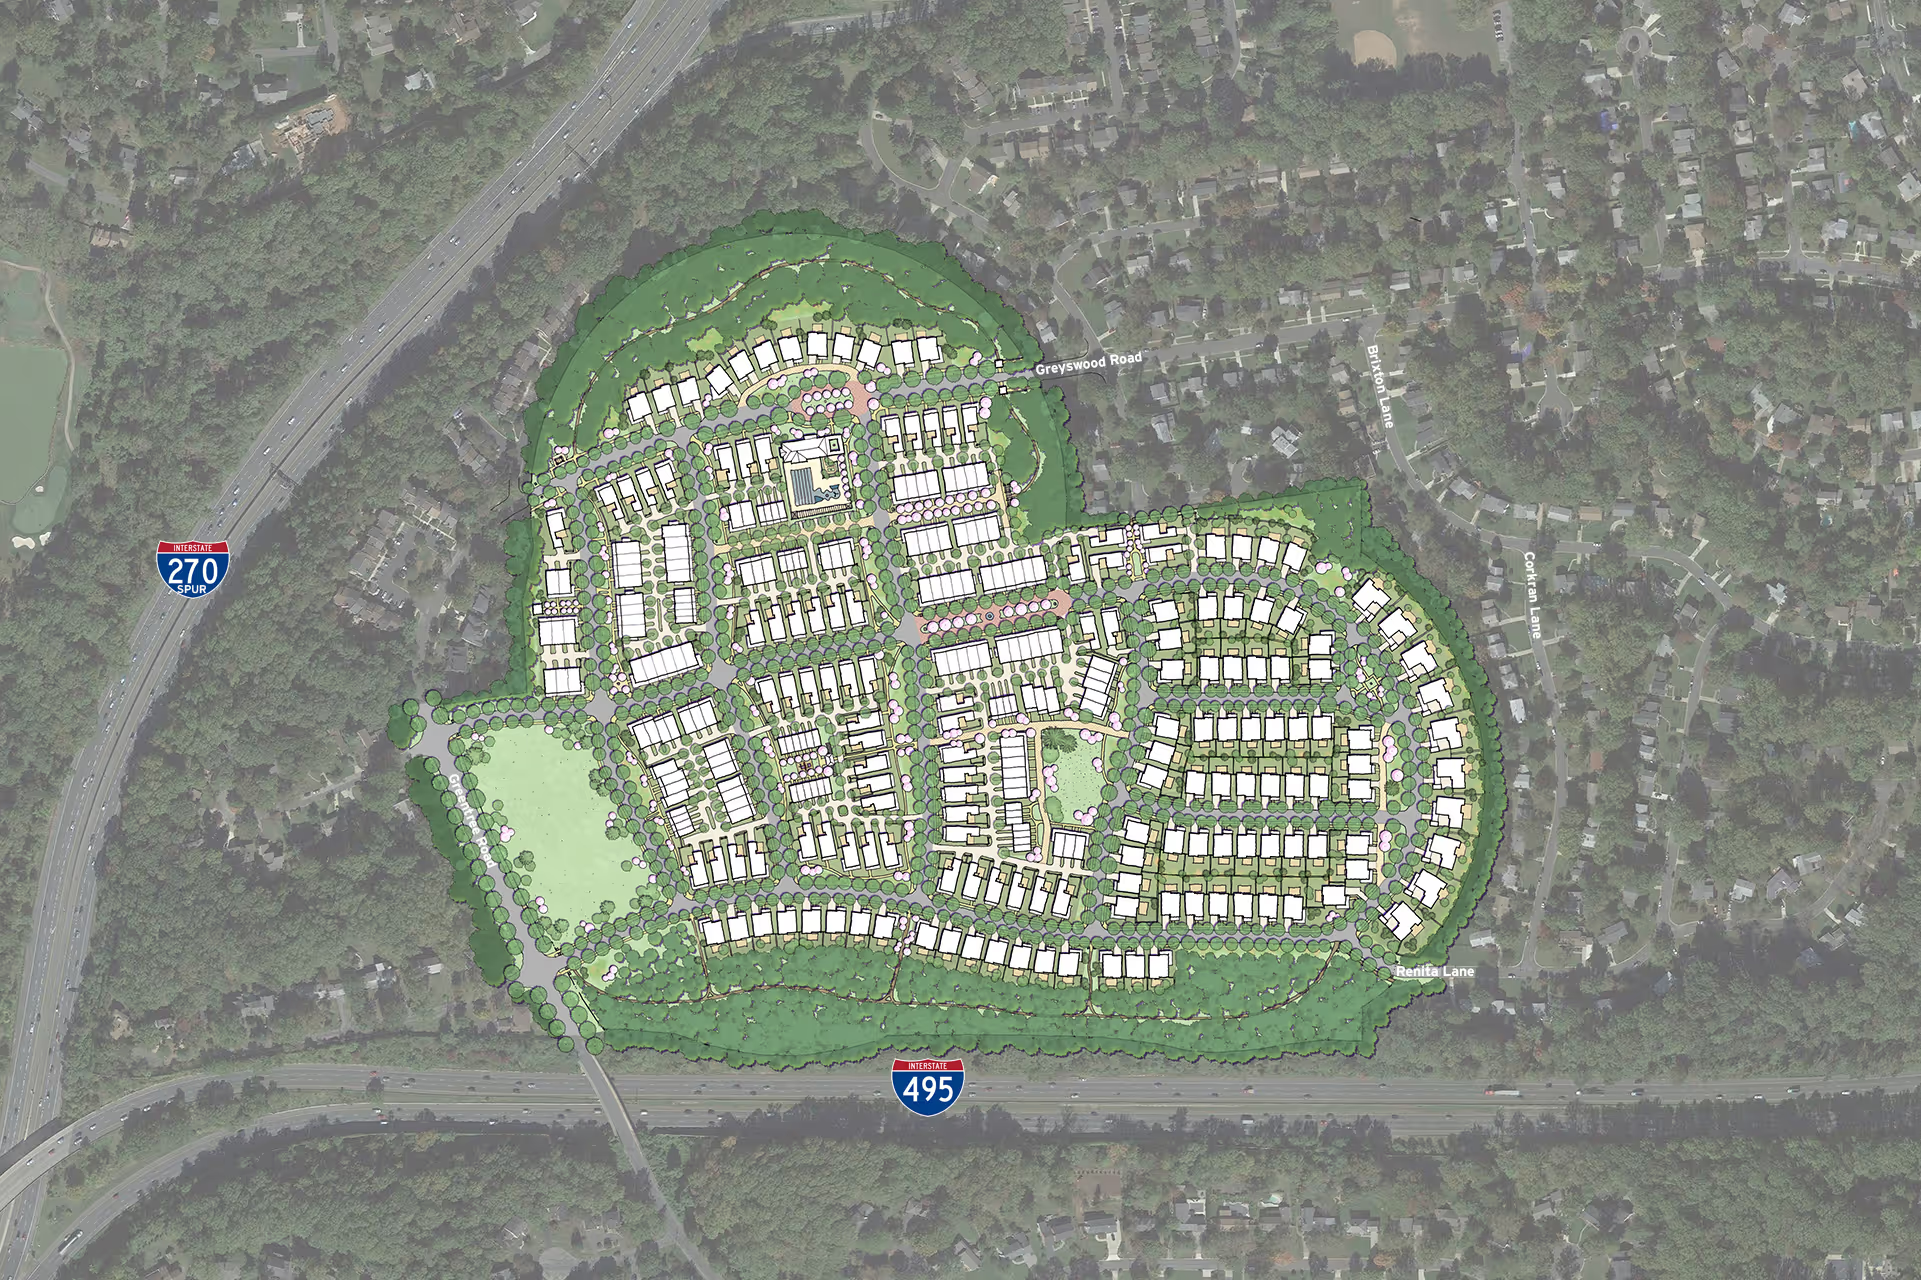
The site plan was structured around the “Healthy Living” movement at the forefront of modern community planning, focusing on walkability and sustainability. The overall
design of the neighborhood is characterized by a ‘loosely curvilinear grid’ pattern of streets and blocks mostly parallel to the existing adjacent street system. The grid is
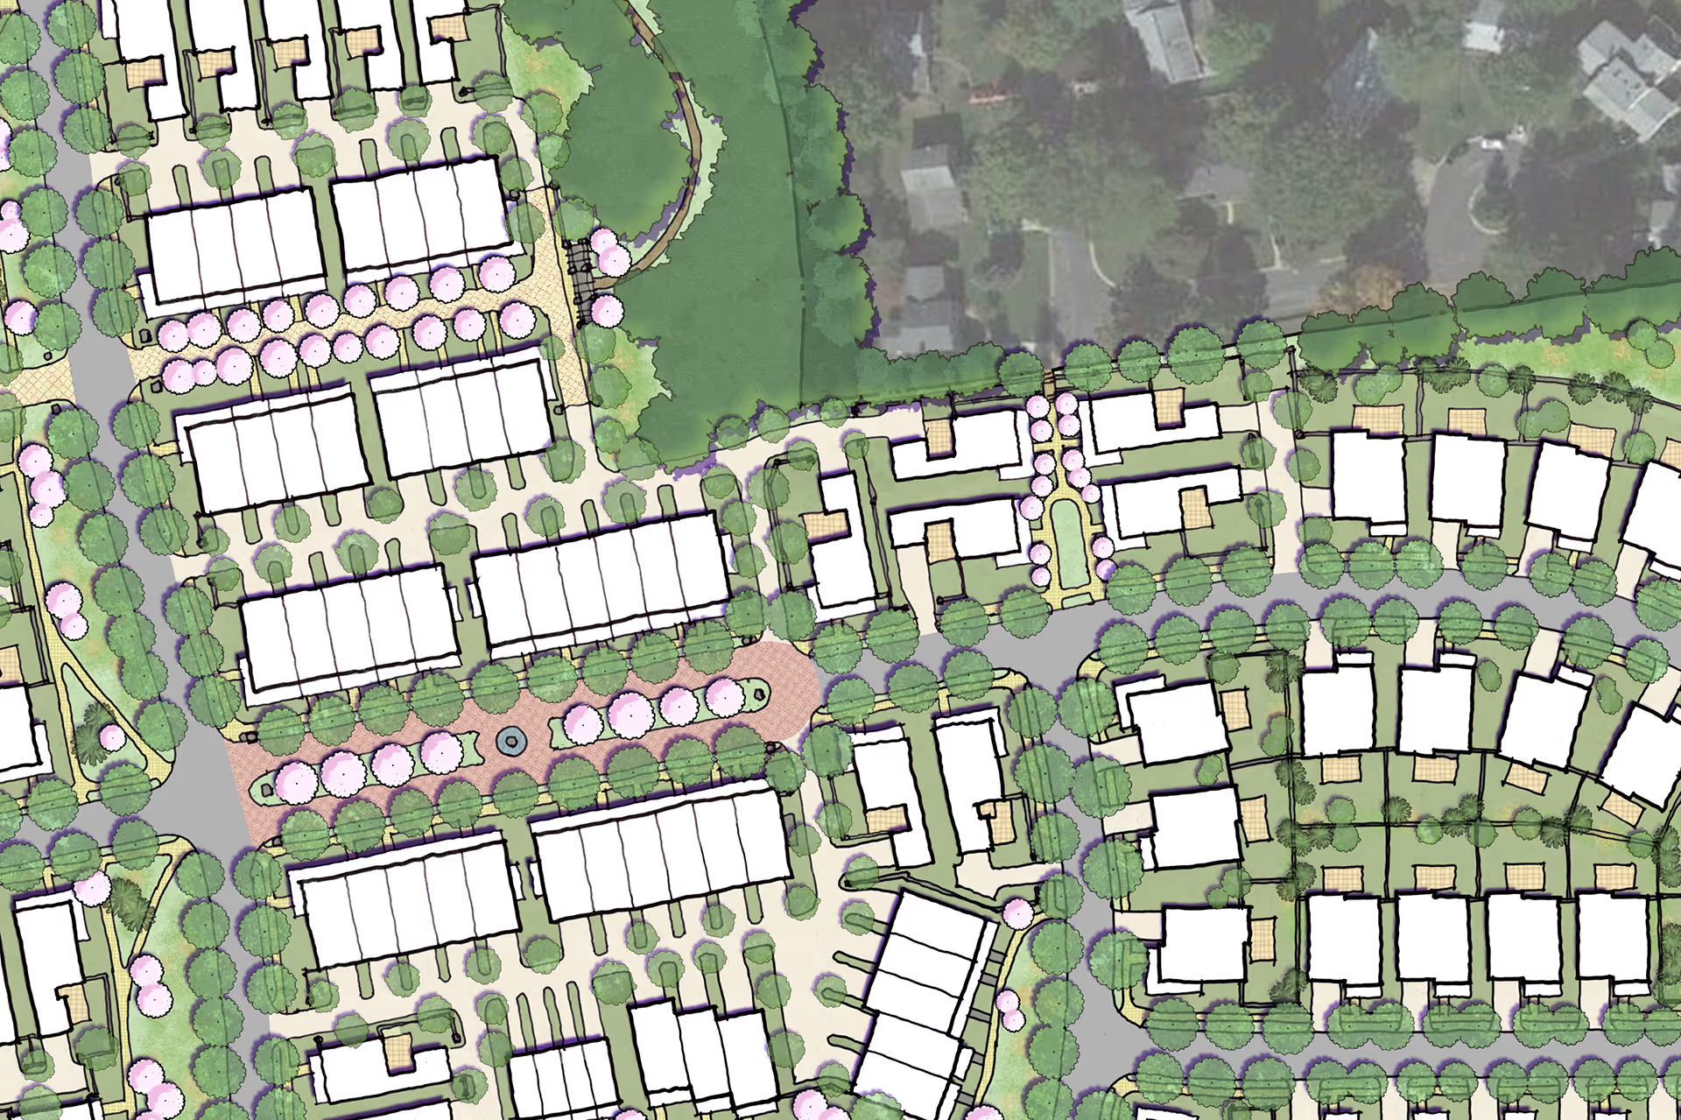
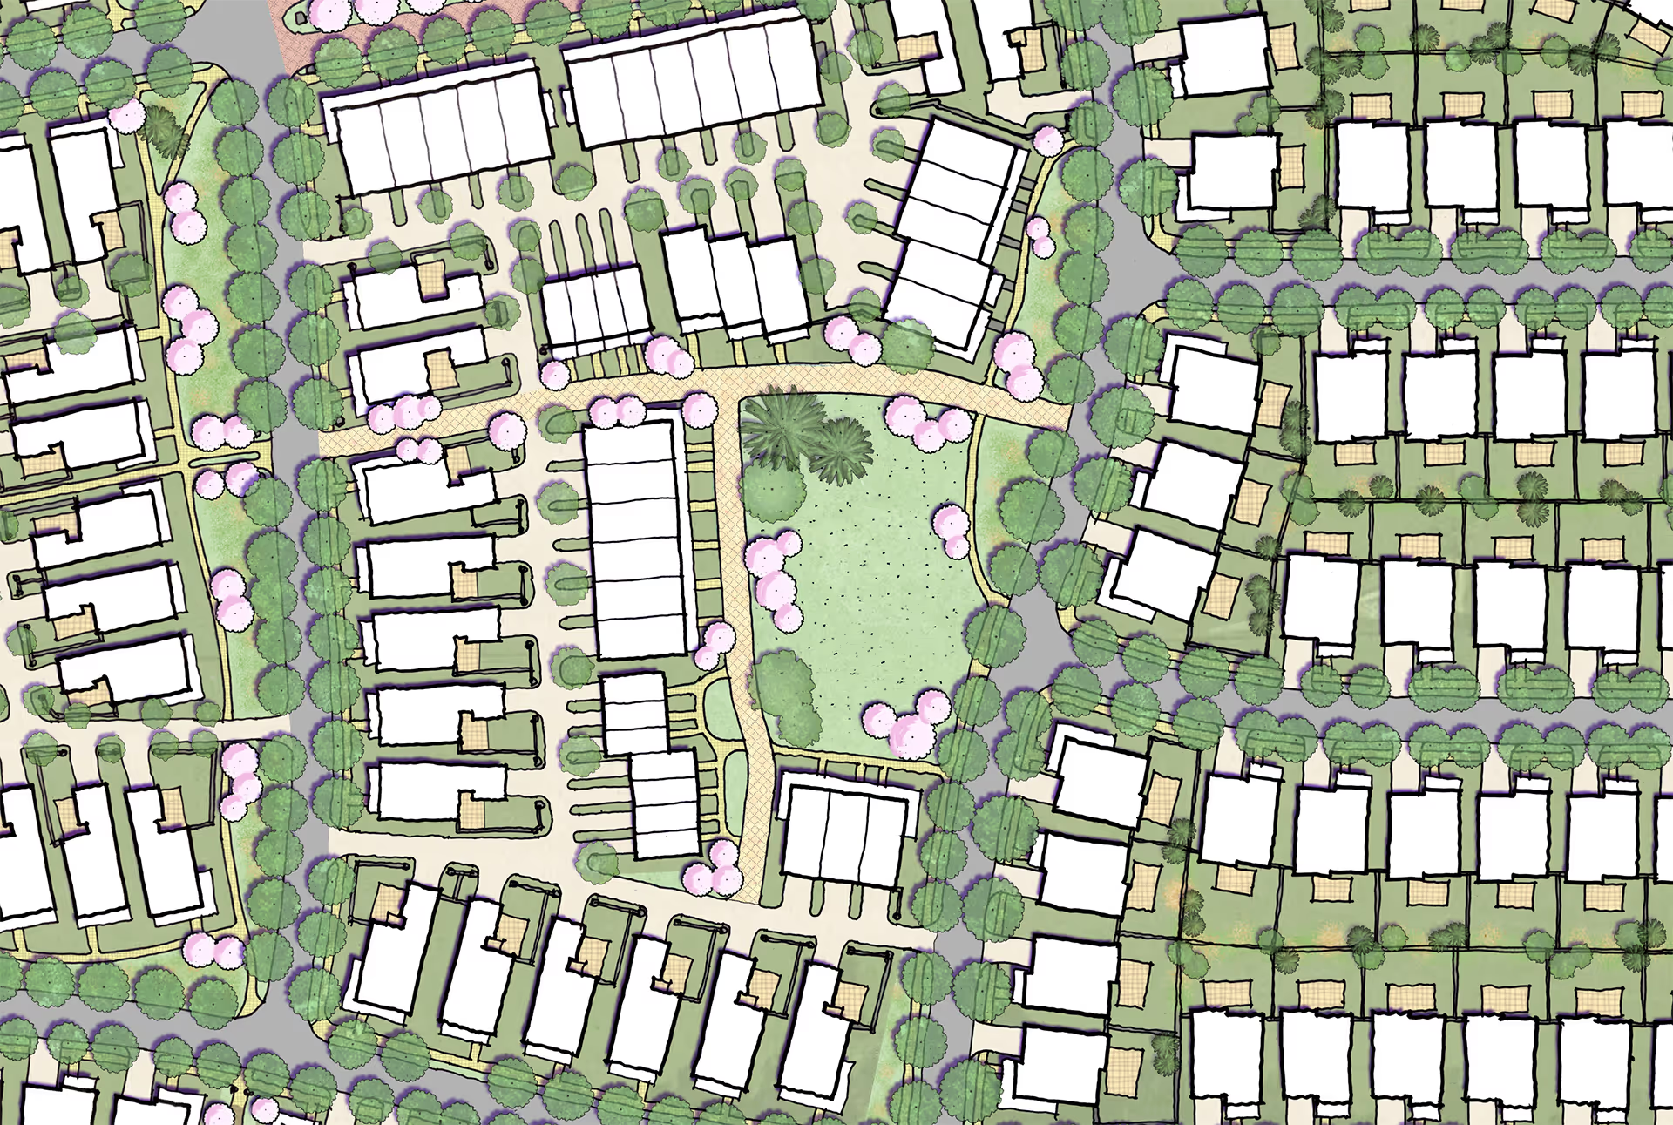
comprised of interconnected streets and pedestrian ‘mews’ green spaces that allow complete movement around the community.
The neighborhood is designed around a walkway trail system that pervades the whole community and provides or utilizes much of the recreational open space. The most
recognizable aspect of the trail system and the one that fundamentally shapes the neighborhood is the north south-parkway that accommodates the trail and provides
the connection between the forest conservation areas at the north and south border of the site. Besides utilizing the forest conservation areas and the parkway, the trail system
courses through active recreation neighborhood park spaces, streetscapes, and mews. In many ways, the neighborhood is a setting for a lovely walking trail route.


Interested in joining us? Every member of the TG+P team plays a key part in creating a more sustainable world.