No items found.


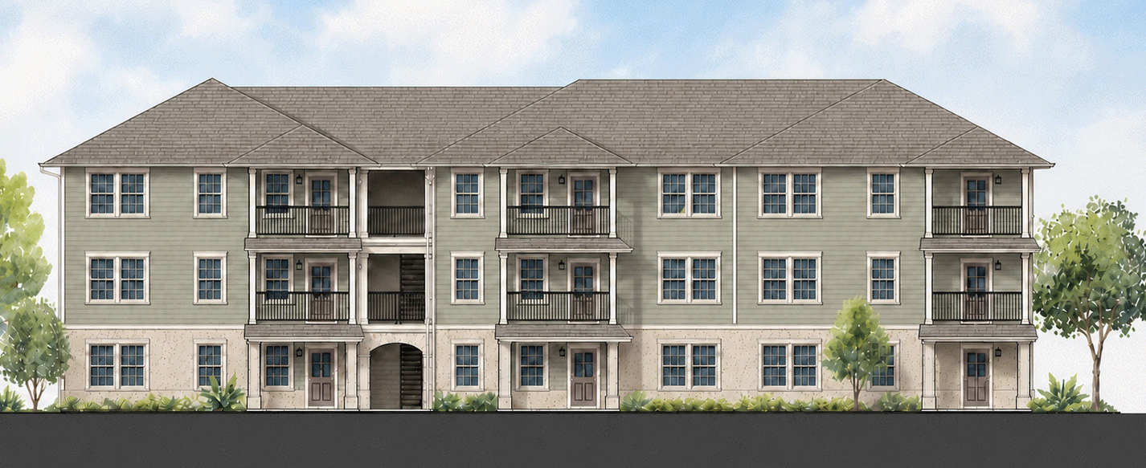
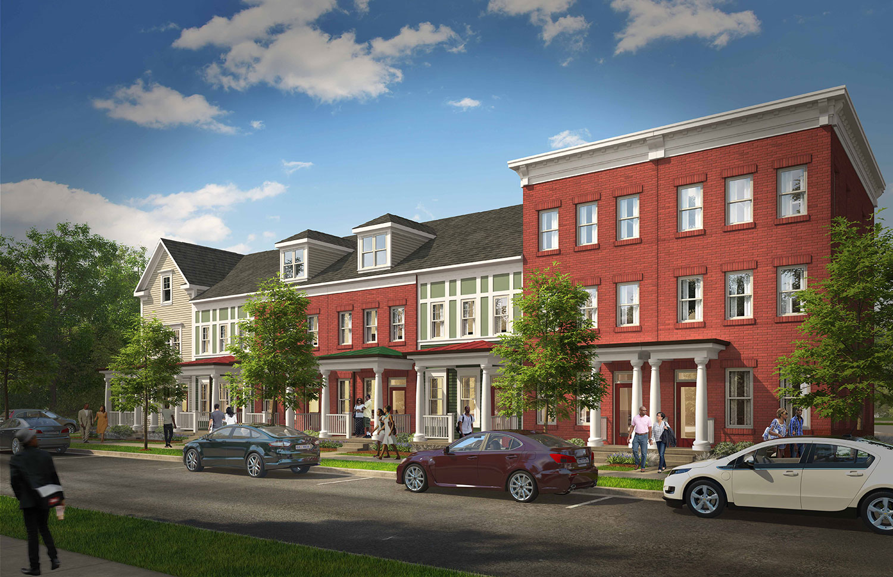
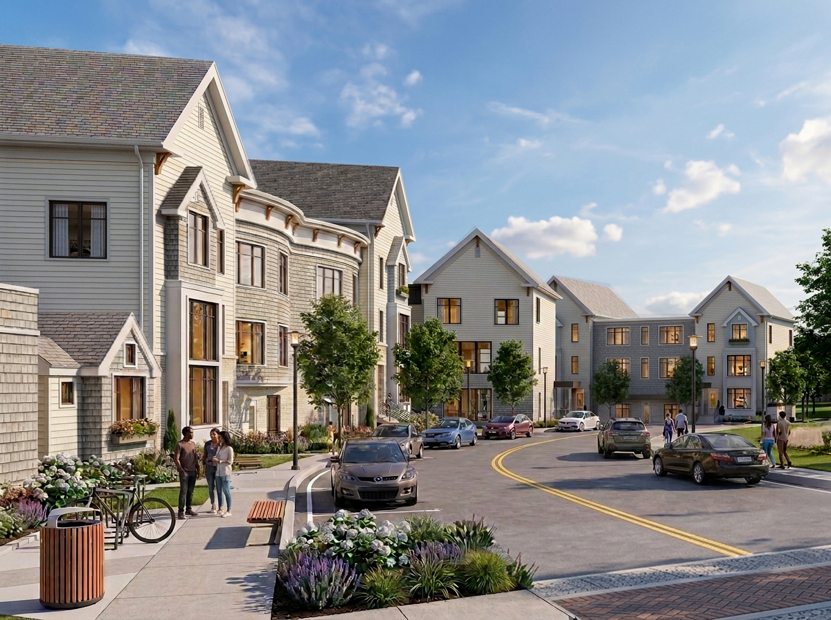
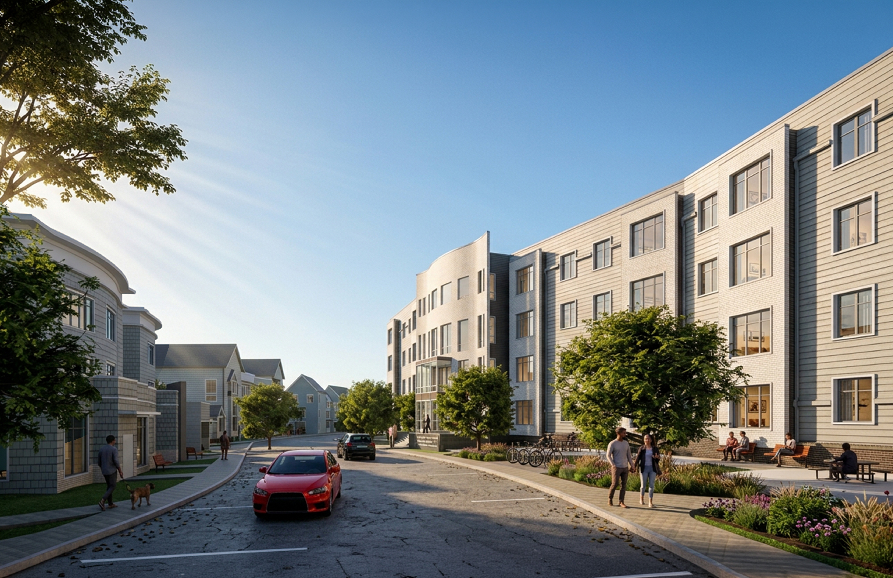
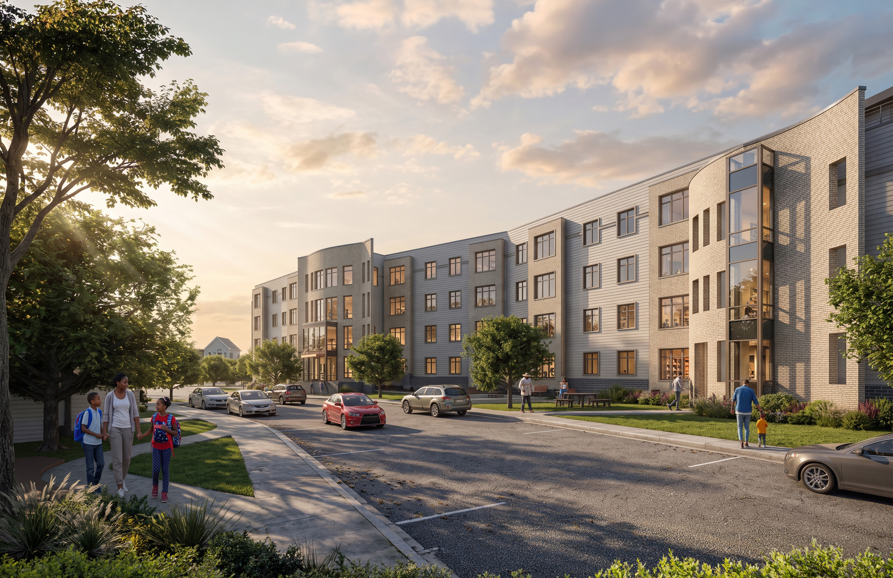
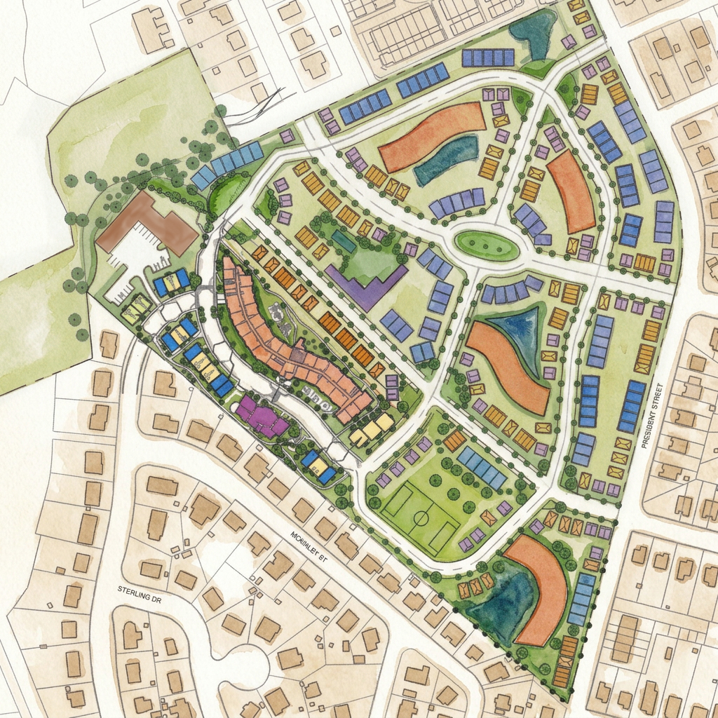
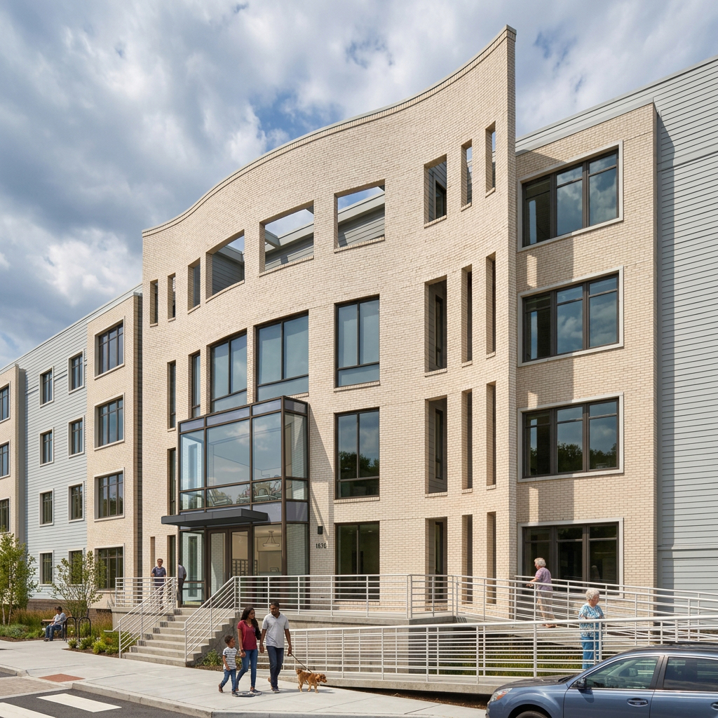
The Annapolis Eastport redevelopment is a comprehensive 30-acre master-planned transformation of the Eastport/Harbor House public housing site into a vibrant, mixed-income neighborhood in the heart of Annapolis. The plan establishes a long term vision for a complete community defined by high-quality housing, connected open space, walkable streets, modern infrastructure, and resident centered design.
30-acre site
760 units, including 357 existing public housing units to be renovated
1,000 parking spaces

amenities include recreation center with pool, fitness centers, Head Start and daycare center, playfields, public parks, community garden, and walking paths
The site is planned to include approximately 760 to 780 new homes across a range of affordable, workforce, senior, family, market-rate, and ownership opportunities. The redevelopment is intentionally planned below the maximum density that could be achieved, prioritizing livability, open space, and long-term community value over simply maximizing unit count.
A central goal of the master plan is to replace deteriorated and obsolete public housing with a dignified, resilient, and inclusive neighborhood where existing residents can remain connected to their community. The plan is structured so residents are not displaced until new homes are available on site, allowing all 357 existing families to transition over time into modern housing within the revitalized neighborhood.
The 30-acre plan is organized around a new street network, including an ultimate ring road concept, pedestrian pathways, outdoor gathering areas, gardens, courtyards, fitness and walking trails, and community-serving amenity spaces. The master plan combines contemporary architecture rooted in Annapolis traditions with sustainable development strategies, durable materials, accessible homes, green infrastructure, stormwater improvements, energy-efficient systems, and landscape enhancements.
Ultimately, the Annapolis Eastport master plan advances equity, design excellence, and community pride while setting a new standard for housing redevelopment in Annapolis, Anne Arundel County, and Maryland.
Project completed by the Principals and staff of Wiencek + Associates prior to merging with TG+P


Interested in joining us? Every member of the TG+P team plays a key part in creating a more sustainable world.