No items found.


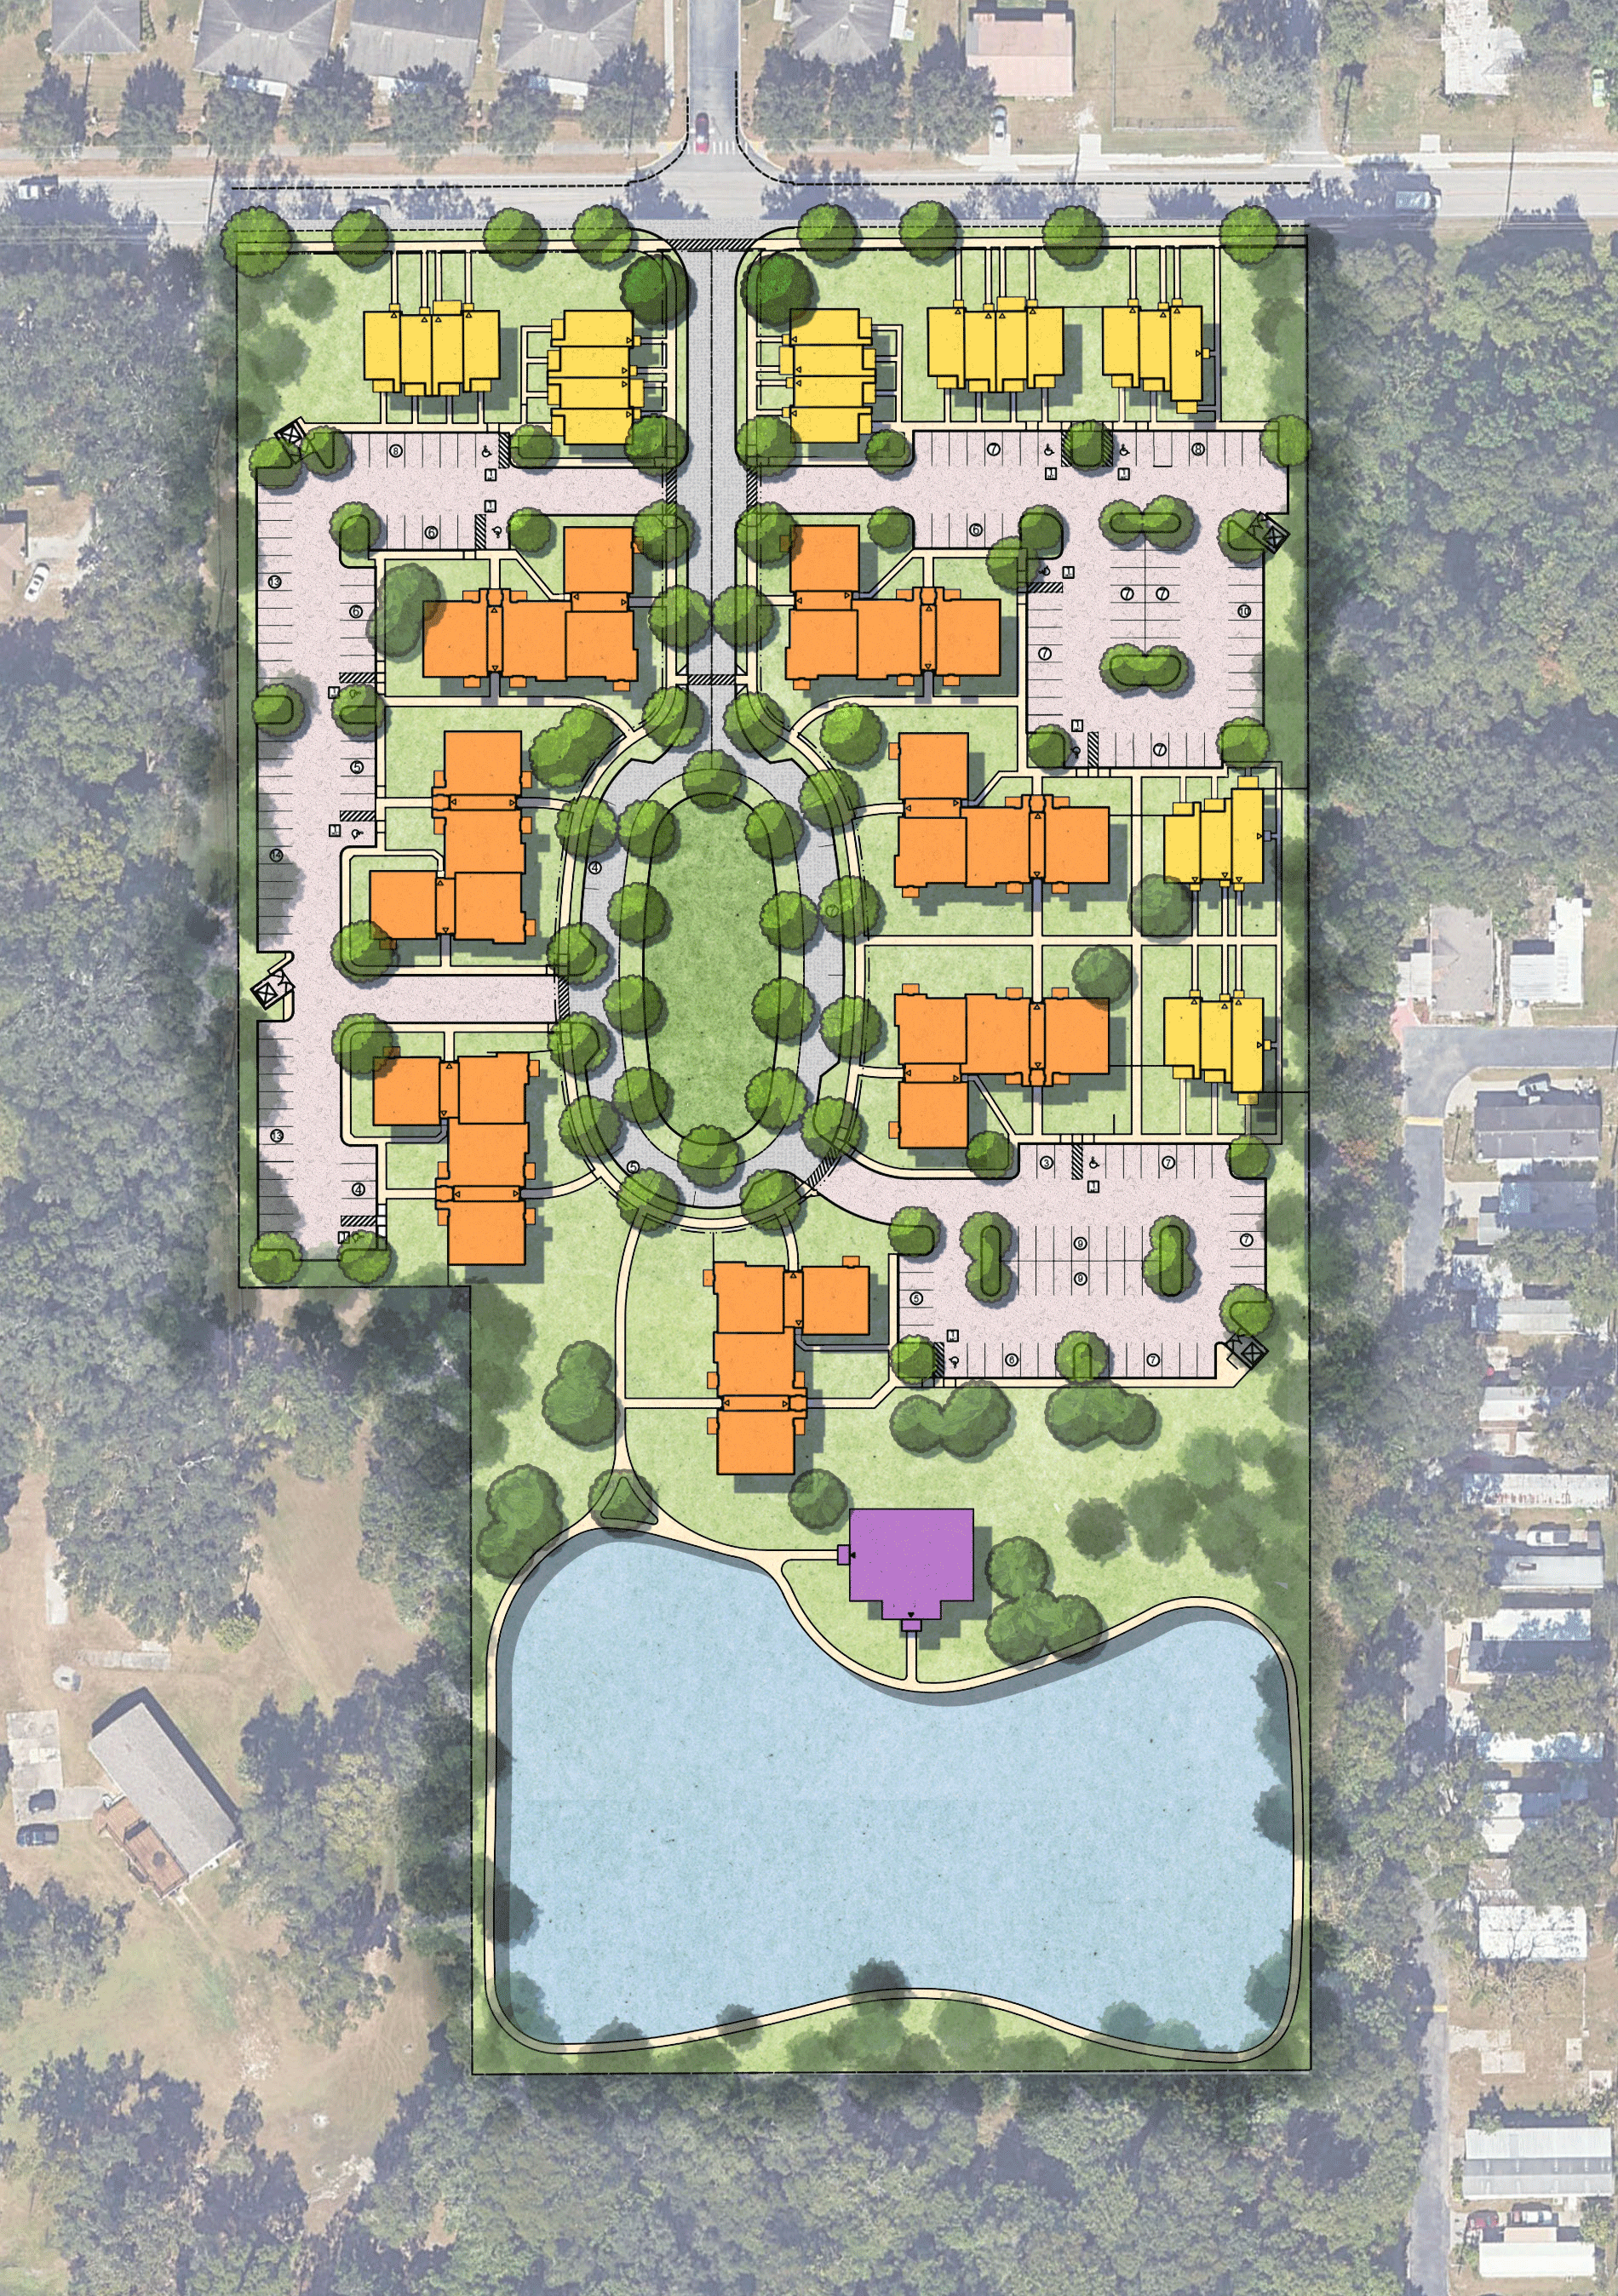
TG+P was hired to provide master planning and design services for the 10th Street site owned by the Lakeland Housing Authority.
10 acres
112 one- to three-bedrooms units
amenities include a community building, outdoor play area, and open spaces
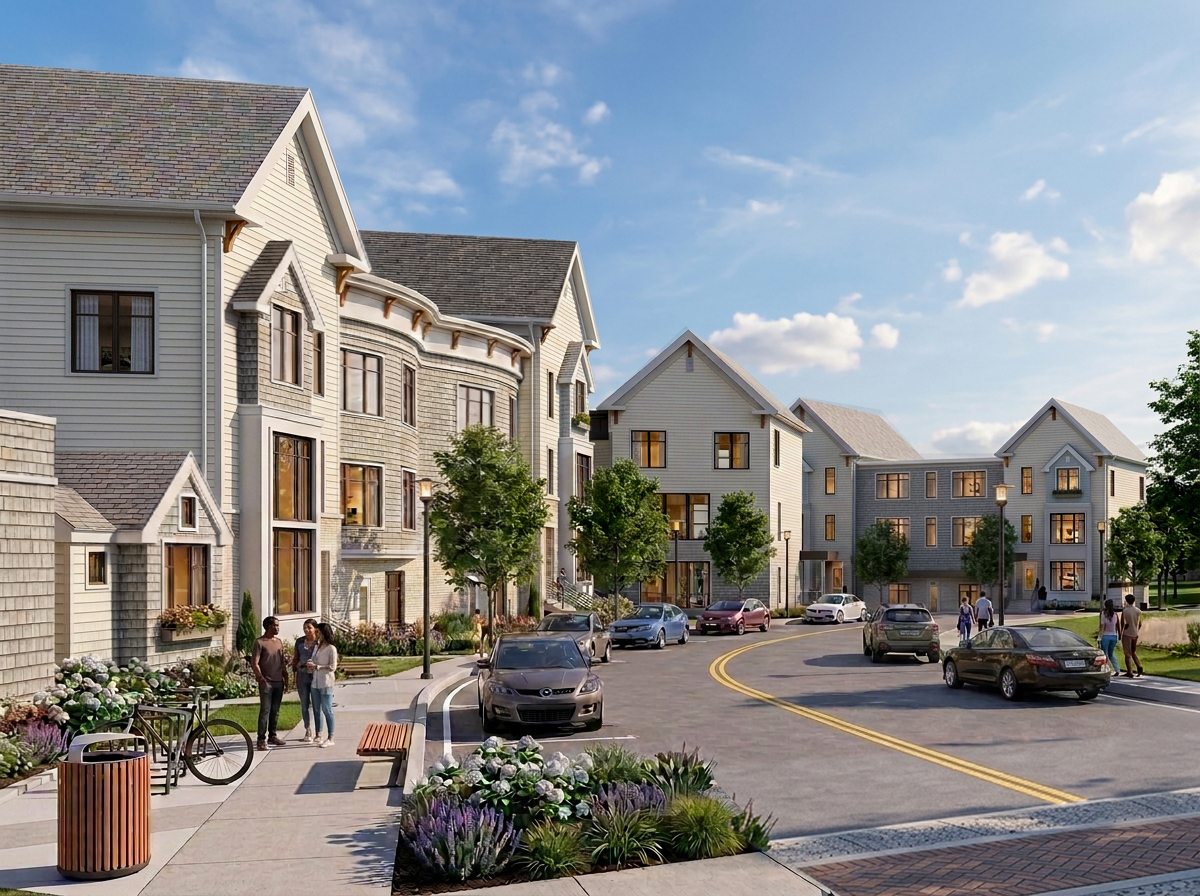

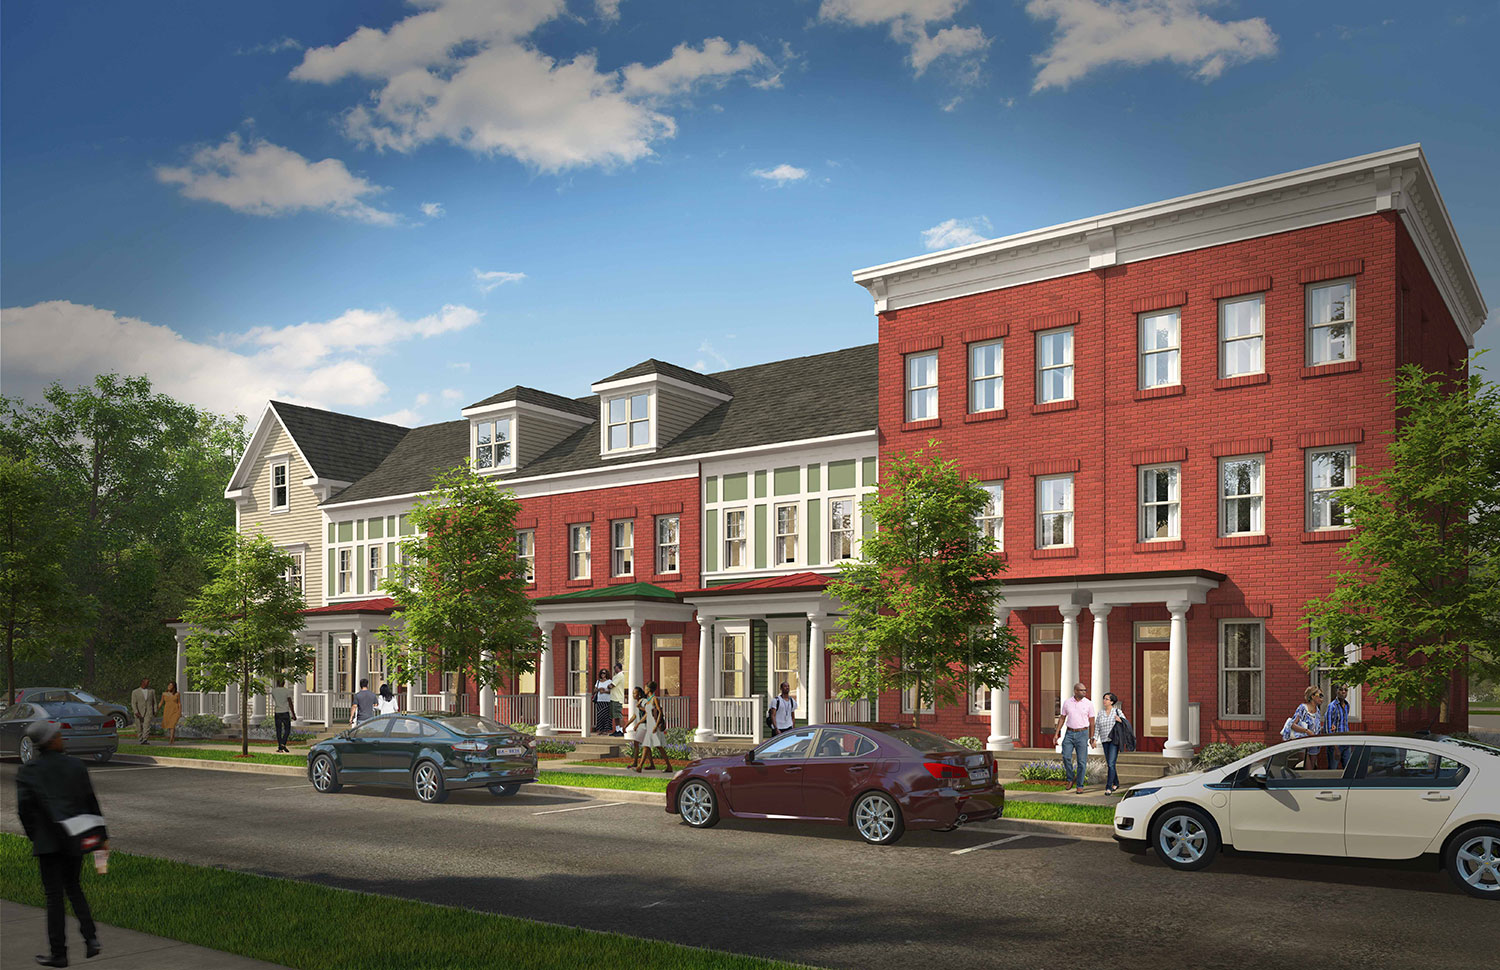
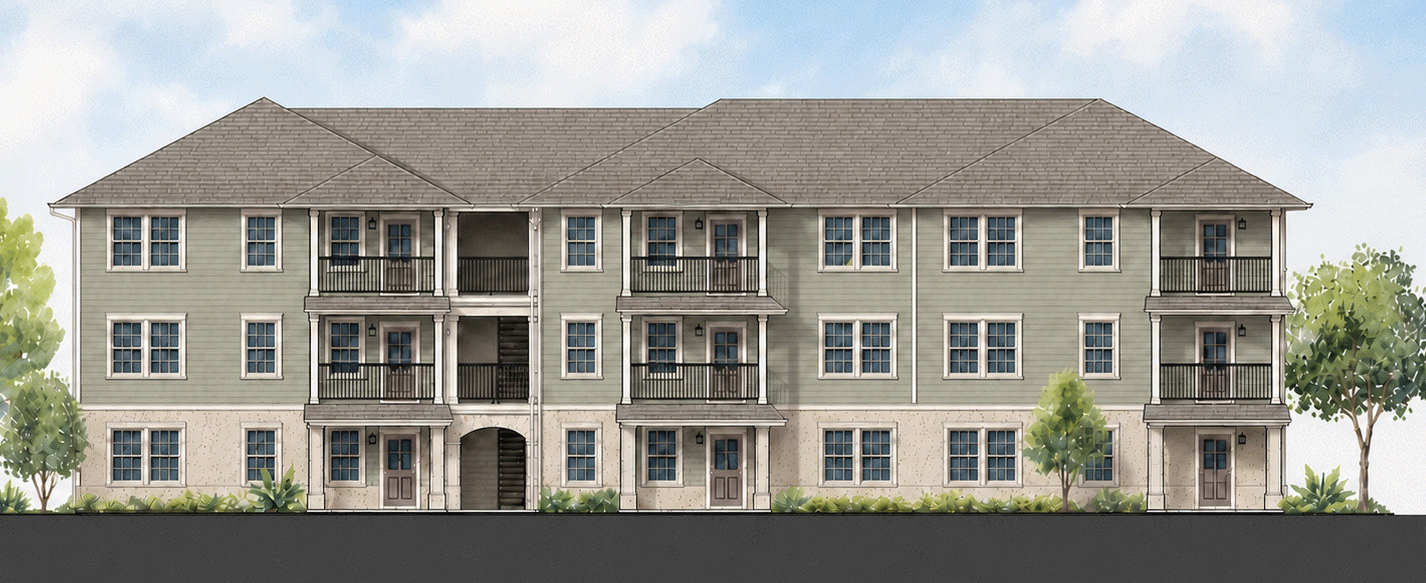
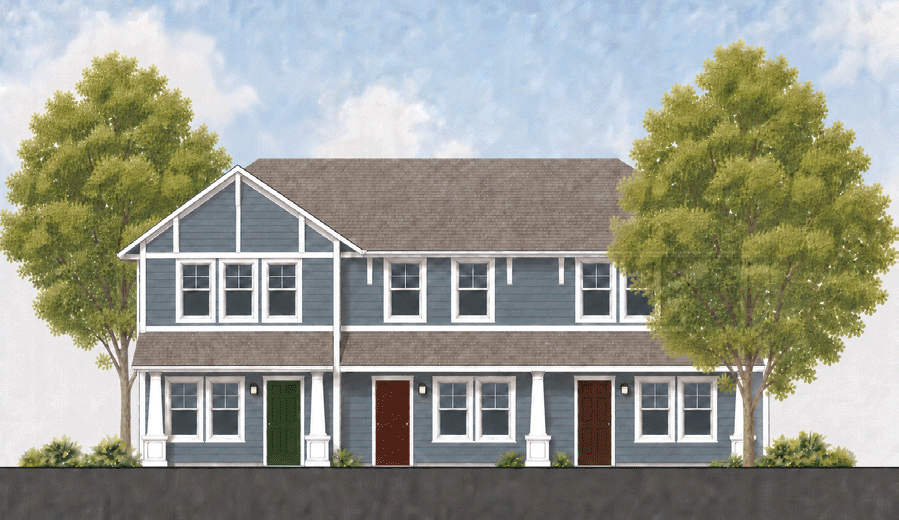
The proposed vision will provide 112 units on this currently vacant 10-acre site. The master plan helps to strengthen the vehicular and pedestrian connections between the site and the surrounding neighborhood. The proposed plan creates a new neighborhood with a strong sense of place and includes residential architecture with a variety of styles and unit types, including walkup multifamily buildings and townhomes. The site also includes a variety of amenities such as a community building with a leasing office, a tot lot and playground, and a walking/biking trail that is adjacent to a proposed lake to meet stormwater management requirements. The strategic approach to save existing trees where possible throughout the site will help create an “established” look within the revitalized site and the overall neighborhood.


Interested in joining us? Every member of the TG+P team plays a key part in creating a more sustainable world.