No items found.


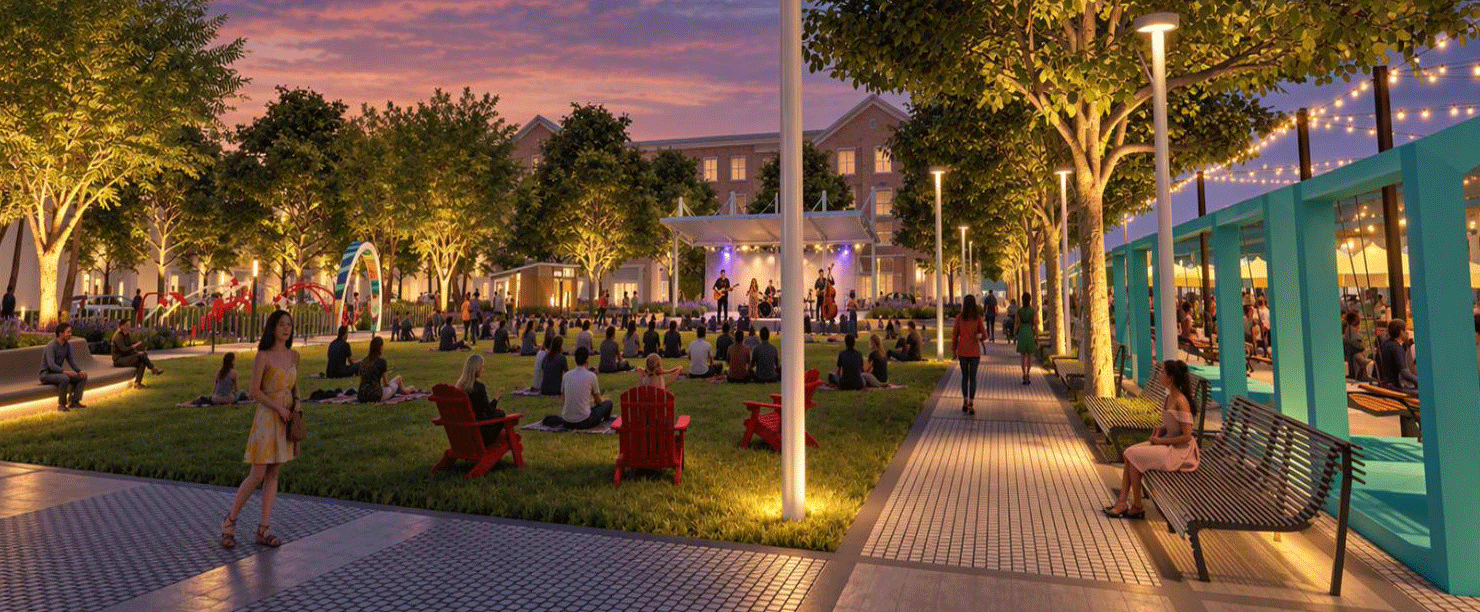
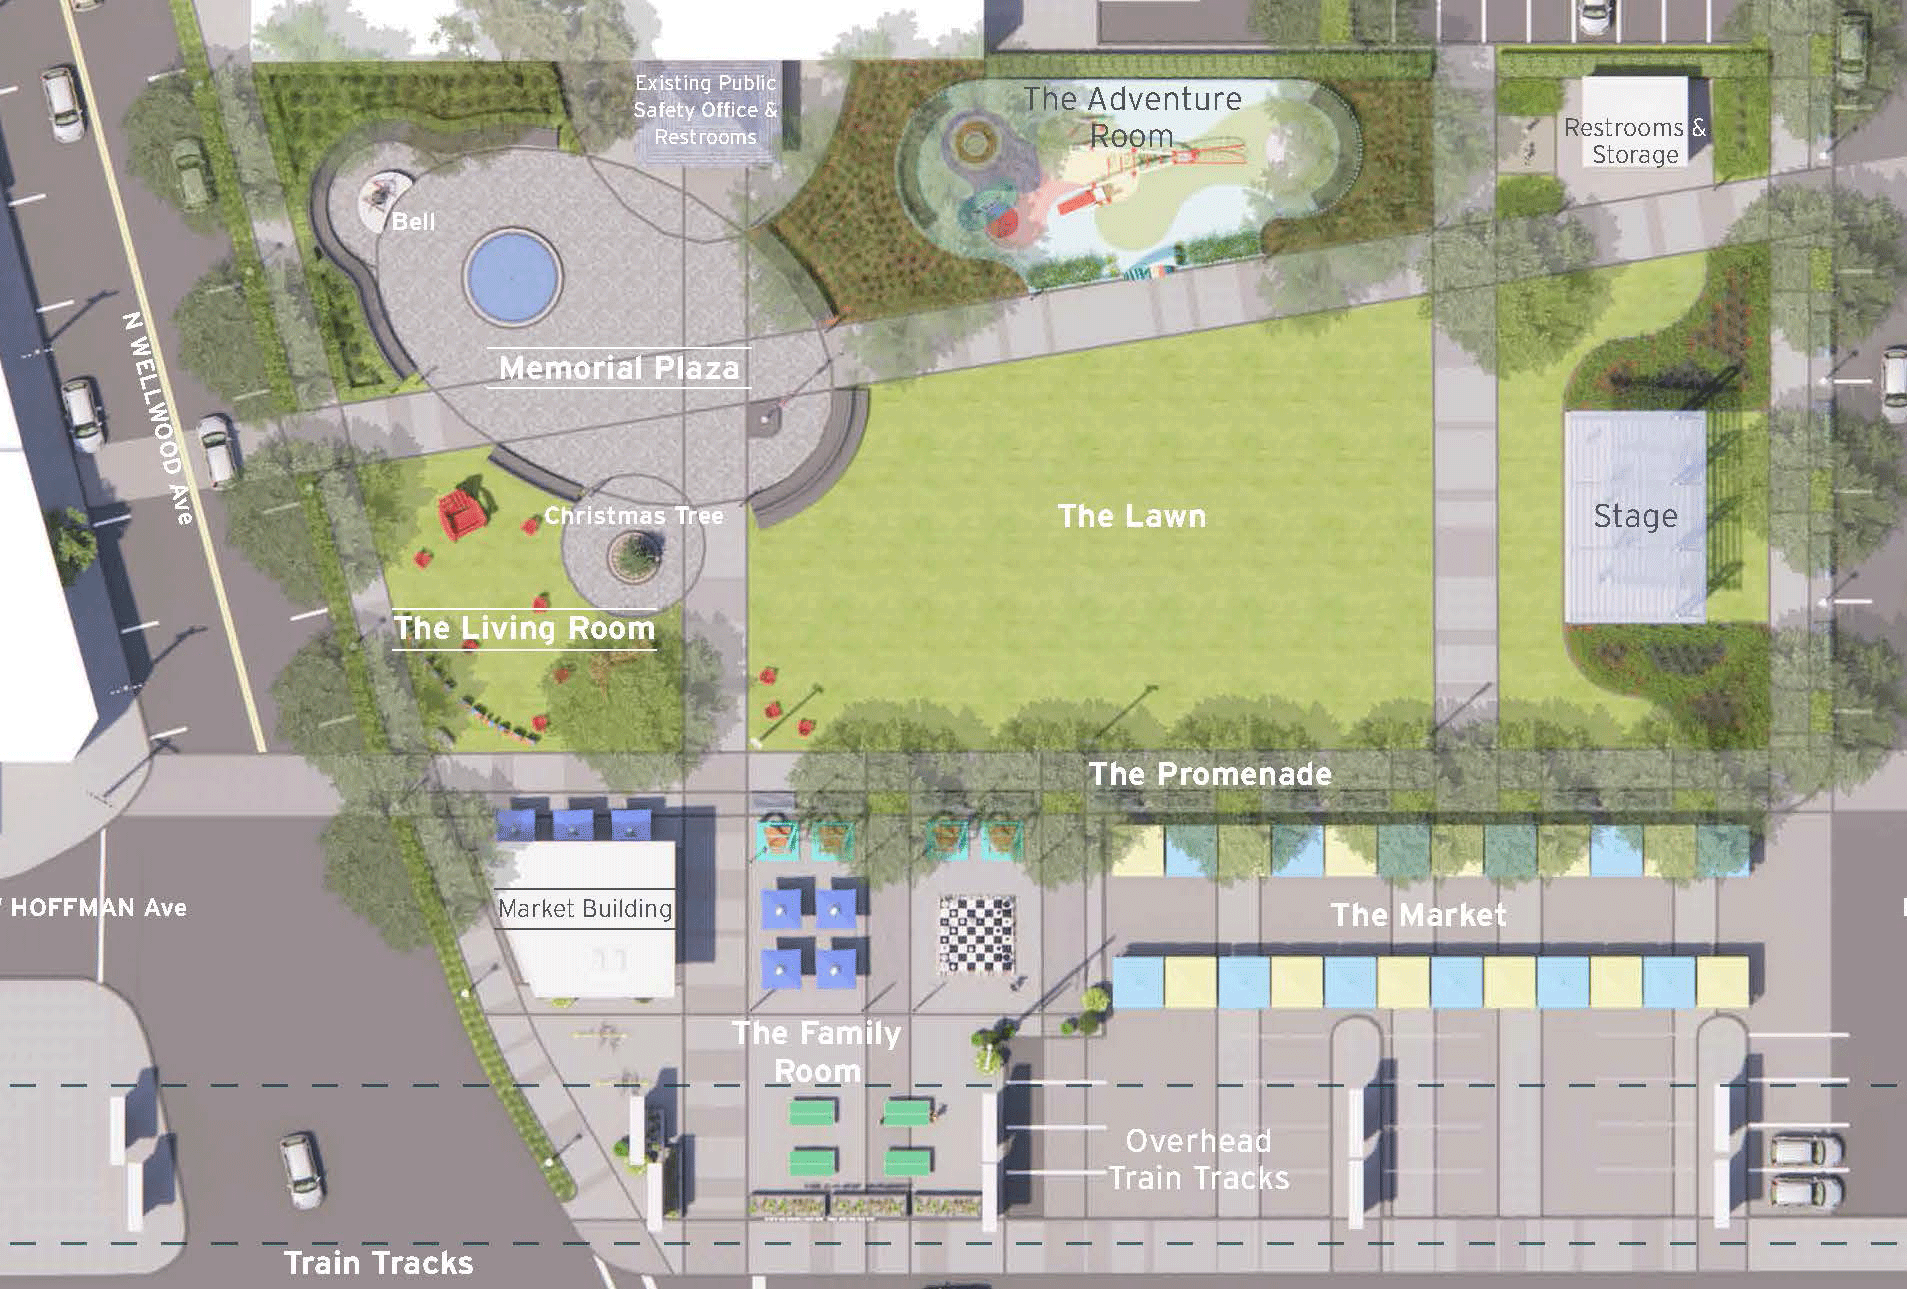
The concept design for Lindenhurst’s Village Square reimagines an existing approximately half-acre space as a dynamic one-and-a half-acre civic destination that creates a vibrant Village heart.
Envisioned as the Village’s central gathering place, the expanded square brings together everyday activity and signature celebrations; from outdoor performances, seasonal festivals, and a farmers’ market to children’s play, civic events, and a permanent memorial.
Stakeholder engagement, benchmarking, programming analysis, site and urban design analysis, and design alternatives ground the vision in the Village’s needs and aspirations. A strategic land-swap proposal identifies an opportunity to strengthen both the square’s function and its visual character.
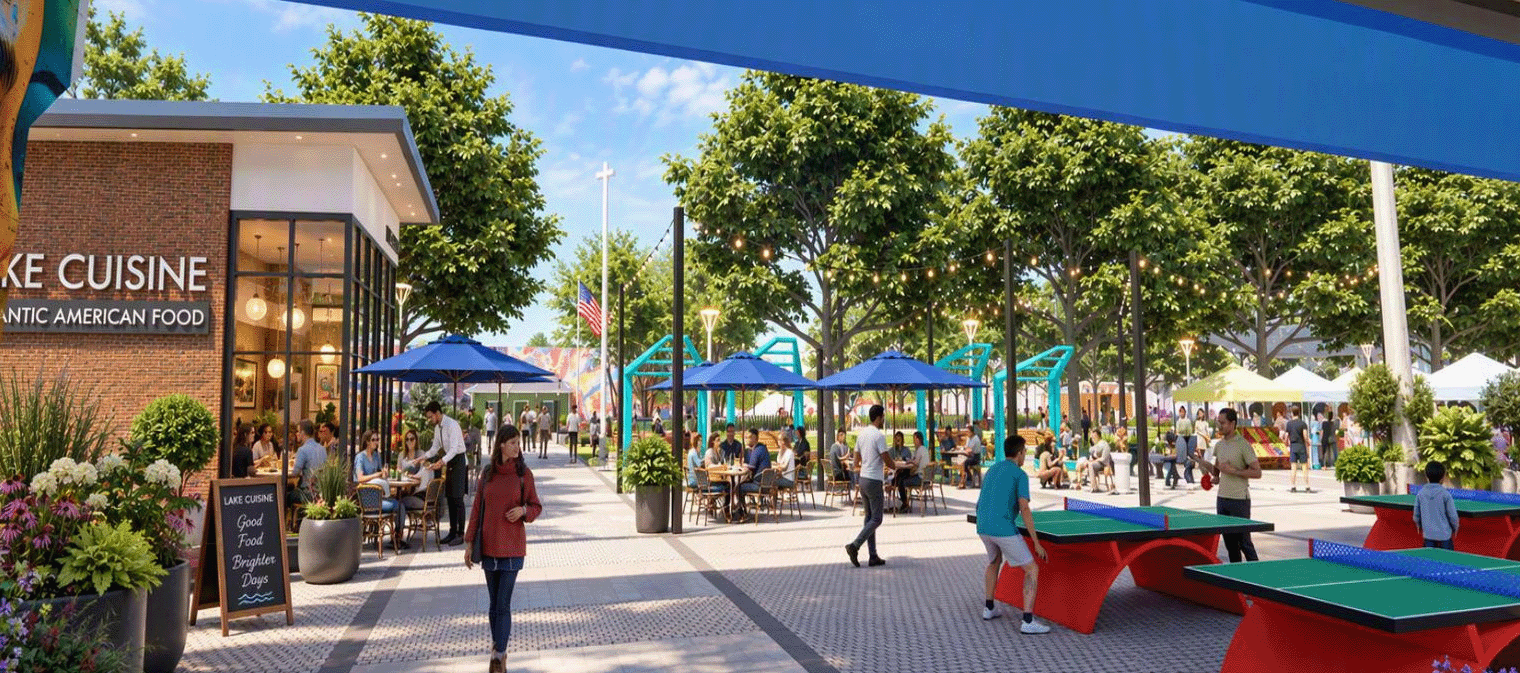
The TG+P concept pairs distinctive, activity-rich outdoor rooms with the flexibility to host major gatherings that spill onto three surrounding streets. A Memorial Plaza serves as the civic focal point, uniting a fountain, flag, historic bell, and Village Christmas tree within a space-defining seat wall. The Lawn offers a flexible green with movable chairs facing the performance stage, while The Promenade, a tree-lined allée with benches, weaves the square’s activity zones into the surrounding sidewalk network. The Adventure Room provides a dedicated children’s play area, and The Living Room pairs ample movable seating with interactive public art. Finally, The Family Room is a lively social hub with a Market Building for food and beverage service, a dining area, giant swings, oversized chess, and ping-pong tables beneath the commuter train tracks.
The adaptable Market maintains weekday access to parking in that same space and becomes a farmers’ market on weekends. Bathrooms are positioned to remain visually unobtrusive while screening adjacent parking. A coordinated strategy of art, murals, lighting, and paving transforms utilitarian overhead tracks, piers, and a windowless wall into colorful features that enliven the square and give these spaces a more welcoming, human scale.


Interested in joining us? Every member of the TG+P team plays a key part in creating a more sustainable world.